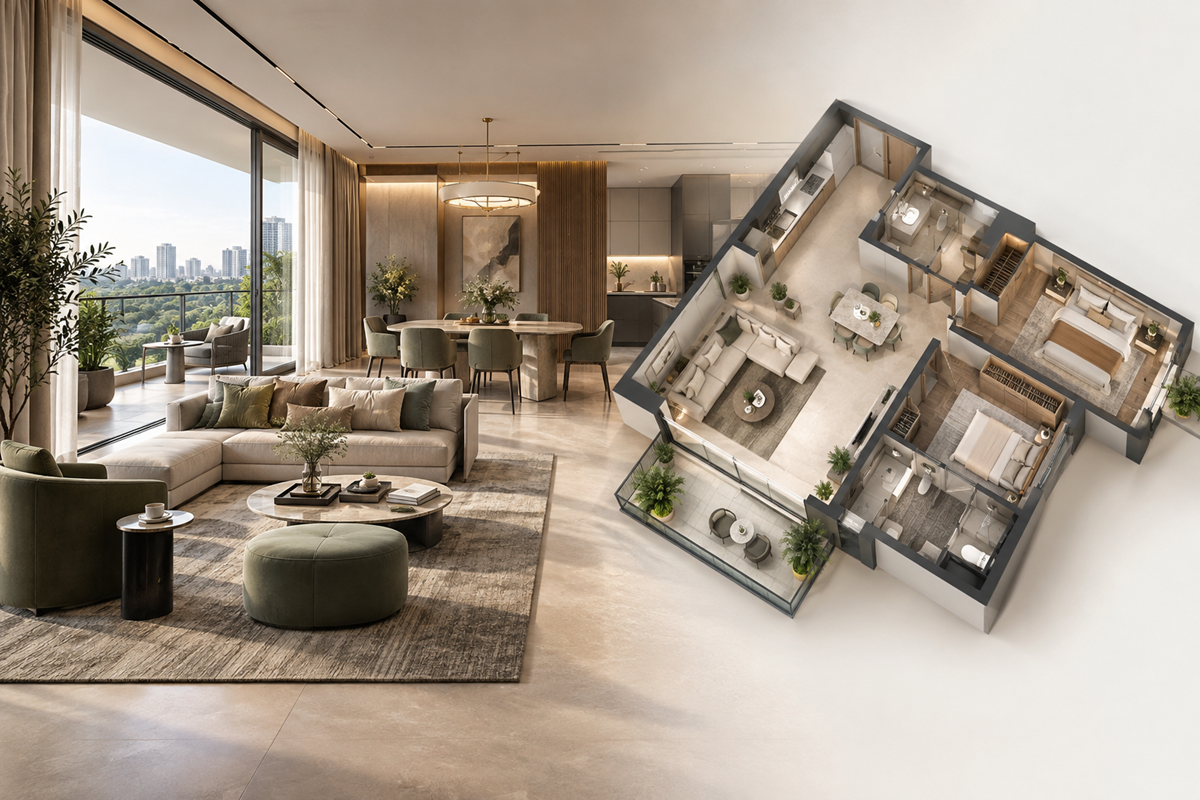
When buying a home, one of the first questions most buyers ask is, “How many square feet is it?” Size matters, of course. But square footage alone does not tell you how comfortable, practical, or spacious a home will actually feel. A well-designed floor plan can make even a smaller home feel more spacious, practical, and comfortable.
Table of Contents
Two apartments can have a similar—or even very different—area and yet offer completely different living experiences. One may have long corridors, awkward corners, poorly positioned doors, and rooms that are difficult to furnish. Another may use every square foot intelligently, creating better movement, privacy, natural light, and usable living space.
That is why floor plans deserve as much attention as the overall size of a property. A thoughtfully designed home layout can make a smaller apartment feel more comfortable than a larger one.
For homebuyers in Gurgaon and across the NCR, understanding the difference between size and usability can help make a more informed property decision. Buyers can also refer to a comprehensive home buying guide to understand the other factors that influence a property purchase.
Here is why the right floor plan can matter more than simply choosing the biggest home.
Why Homebuyers Often Focus Too Much on Square Footage
Square footage is an easy number to compare. When looking at several properties, buyers naturally compare the total area, price, number of bedrooms, and amenities. A 2,000-square-foot apartment can immediately appear more attractive than a 1,700-square-foot apartment because the larger number suggests more space.
But the number does not explain how that space is distributed. For example, imagine two apartments:
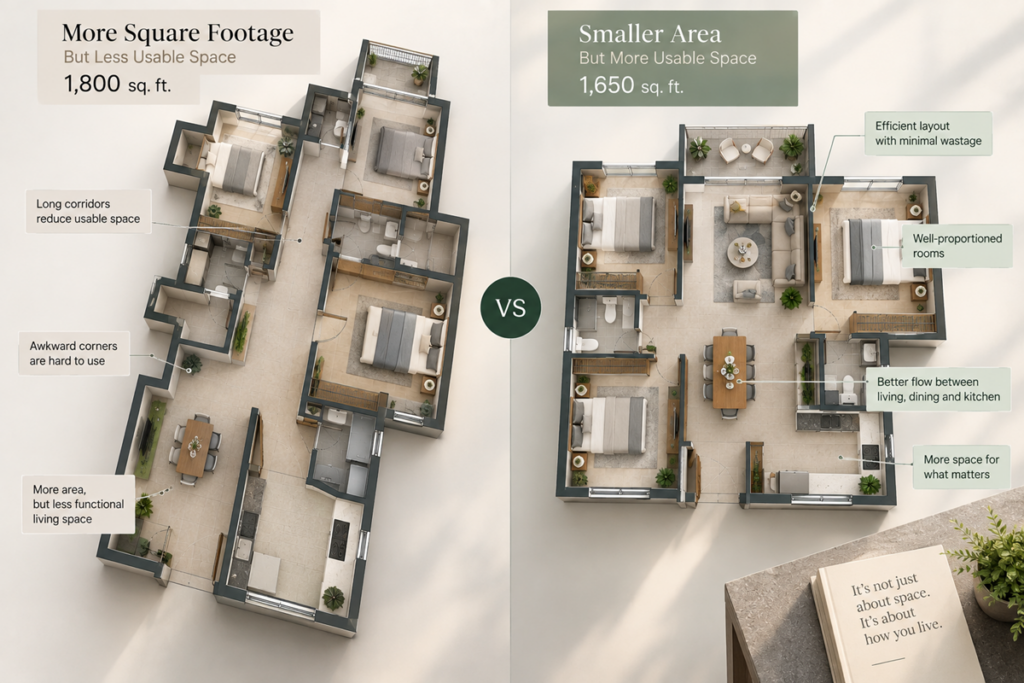
Apartment B: 1,650 sq. ft. with efficient circulation and well-proportioned rooms.
Apartment A: 1,800 sq. ft. with long corridors and awkward corners.
Although Apartment A is larger on paper, Apartment B may provide more usable living space and feel more comfortable in everyday life. A home is not just a collection of square feet. It is where people sleep, cook, work, relax, entertain, store belongings, and spend time together. The floor plan determines how those activities fit together.
Why Total Area Doesn’t Tell the Whole Story
A home’s total area may include spaces that don’t contribute equally to everyday living. A large passage, an oddly shaped corner, or an impractical room may technically contribute to the property’s area but provide limited functional value.
Therefore, instead of asking only “How big is the home?”, buyers should also ask:
“How effectively has the space been planned?”
What Makes a Good Floor Plan?
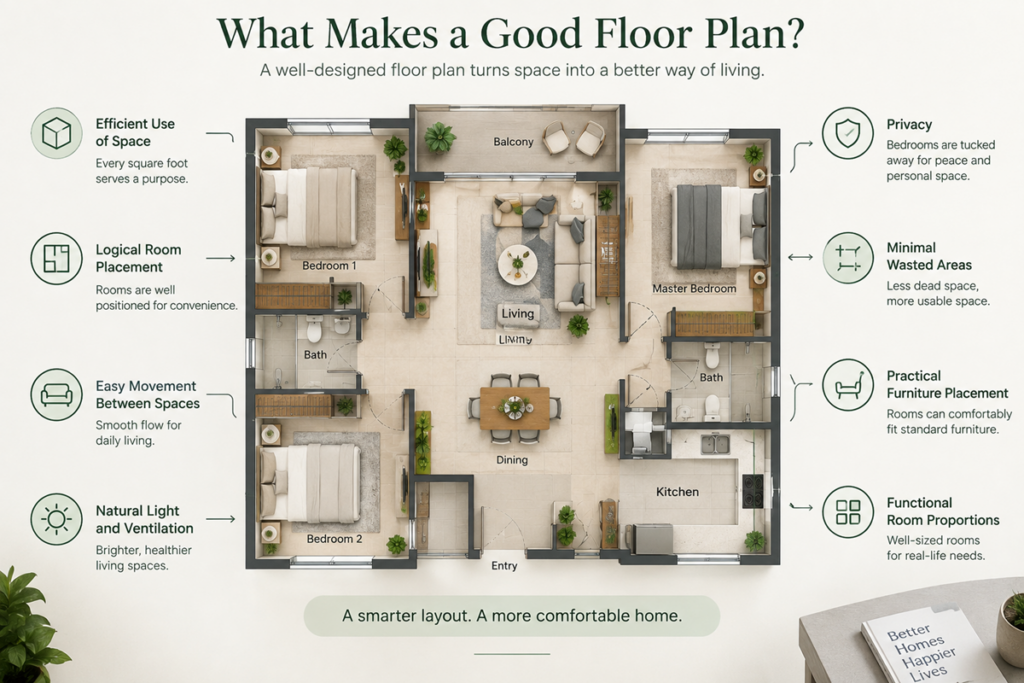
A good floor plan for home is not simply one with large rooms. It is a layout that uses available space intelligently and supports the way residents actually live. Several elements contribute to an efficient floor plan.
Efficient Use of Space
Every part of the home should serve a practical purpose. An efficient layout minimizes unnecessary circulation and creates sufficient room for activities such as sleeping, cooking, dining, working, relaxing, and entertaining.
Logical Room Placement
The relationship between rooms is extremely important. For example, a kitchen positioned conveniently near the dining area can make everyday meals easier. Similarly, bedrooms located away from busy common areas can offer better privacy.
Room positioning can also influence privacy, natural light, ventilation, and the overall energy flow of a home. Buyers interested in traditional planning principles can also explore Vastu-friendly home design when evaluating a residential layout.
Minimal Wasted Space
Long corridors, awkward corners, unusually narrow spaces, and difficult-to-furnish areas can reduce the practical usefulness of an apartment. A well-designed home floor plan focuses on maximizing usable space rather than simply increasing the overall area.
Privacy Between Spaces
A good apartment layout should create a sensible separation between private and social areas. Ideally, visitors should be able to access the living and dining areas without unnecessarily moving through bedroom spaces.
Natural Light and Ventilation
Windows, balconies, room orientation, and openings all influence the quality of a home’s interior environment. A floor plan should therefore be considered alongside the apartment’s orientation and surrounding site conditions.
Practical Furniture Placement
A room may look spacious on paper but feel cramped once furniture is installed. Before buying, imagine where your:
- Bed
- Sofa
- Dining table
- Wardrobes
- Television
- Work desk
- Storage units
will be positioned.
Functional Room Proportions
Room dimensions matter as much as room area. A well-proportioned room can be easier to furnish and move around in than a larger room with an awkward shape.
Square Footage vs Usable Space: What’s the Difference?
One of the most important concepts for homebuyers is understanding that the total quoted area may not represent the space available for everyday use. This is where terms such as carpet area, built-up area, and super built-up area become relevant.
What Is Carpet Area?
Carpet area broadly refers to the usable floor area within the apartment, subject to applicable regulatory definitions and exclusions. For buyers, it can be a useful metric when comparing the practical size of different homes.
What Is Built-Up Area?
Built-up area generally includes the usable internal area along with certain structural components and other applicable areas. The exact presentation can vary depending on the project and documentation.
What Is Super Built-Up Area?
Super built-up area may include the apartment’s proportionate share of common areas in addition to the apartment itself. Because area terminology can vary in presentation, buyers should carefully review the project’s official documents and understand exactly what is included in the quoted area.
Why Usable Space Matters
Consider two homes with similar quoted areas. If one has a highly efficient layout while the other allocates considerable space to corridors and difficult-to-use areas, the two properties may feel very different after possession.
Understanding carpet area vs built-up area is particularly important because the number quoted in a property advertisement may not represent the same amount of space you can actually use. That’s why it should not be viewed as just a technical comparison. Buyers should also study the actual floor plan.
This is where terms such as carpet area, built-up area, and super built-up area become relevant. Understanding the actual carpet area can help buyers make a more meaningful comparison between different homes.
7 Reasons Floor Plans Matter More Than Square Footage
1. Better Space Utilisation
A well-planned apartment makes the available area work harder. Instead of allocating excessive space to passages or unused corners, an efficient layout can prioritize rooms and areas that residents actually use.
What Homebuyers Should Check
Look at the relationship between the total area and the actual rooms.
Ask yourself:
“How much of this home can I genuinely use every day?”
2. Less Wasted Space
Not every square foot provides the same value. An unusually long corridor may add to the home’s total area but provide very little functional benefit. Similarly, awkward corners may make furniture placement difficult.
What Homebuyers Should Check
Identify areas that:
- Are difficult to furnish
- Have limited functionality
- Create unnecessary circulation
- Cannot accommodate standard furniture comfortably
3. Better Furniture Placement
Furniture determines how a home actually functions. A bedroom needs enough space for a bed, wardrobe, side tables, and movement. A living room needs to accommodate seating without restricting circulation.
What Homebuyers Should Check
Take the floor-plan dimensions and compare them with your existing furniture. If possible, create a simple furniture layout before making a purchase decision.
4. Improved Privacy
Privacy is an important part of comfortable residential living. A good floor plan separates common areas such as the living room from private areas such as bedrooms.
What Homebuyers Should Check
Look at:
- Bedroom entrances
- Guest movement
- Master-bedroom positioning
- Bathroom accessibility
- Separation between common and private zones
A thoughtfully designed layout can make a home feel more private without adding extra square footage.
5. Better Natural Light and Ventilation
A home can have plenty of area and still feel dark or poorly ventilated if its openings and orientation are not well planned.
What Homebuyers Should Check
Review:
- Window locations
- Balcony positions
- Apartment orientation
- Potential obstructions
- Cross-ventilation opportunities
Whenever possible, visit the actual apartment or a representative unit rather than relying solely on a brochure.
6. More Functional Room Connections
A home’s spaces should work together naturally. The kitchen, dining area, living room, bedrooms, bathrooms, and balconies should be connected in a way that supports everyday movement.
What Homebuyers Should Check
Think through a normal day. How would you move from:
Bedroom → Bathroom → Kitchen → Dining → Living Room → Balcony?
If the movement feels unnecessarily complicated, the floor plan may not be as efficient as it appears.
7. Greater Everyday Comfort
Ultimately, the purpose of a home is to make everyday life comfortable. A functional floor plan can improve:
- Morning routines
- Family interaction
- Privacy
- Entertaining
- Working from home
- Storage
- Cleaning
- Movement around the home
This is why a spacious home isn’t necessarily the one with the highest square footage. It can be the one where every area works naturally.
Good vs Poor Floor-Plan Design: A Simple Example
Let’s compare two hypothetical apartments.
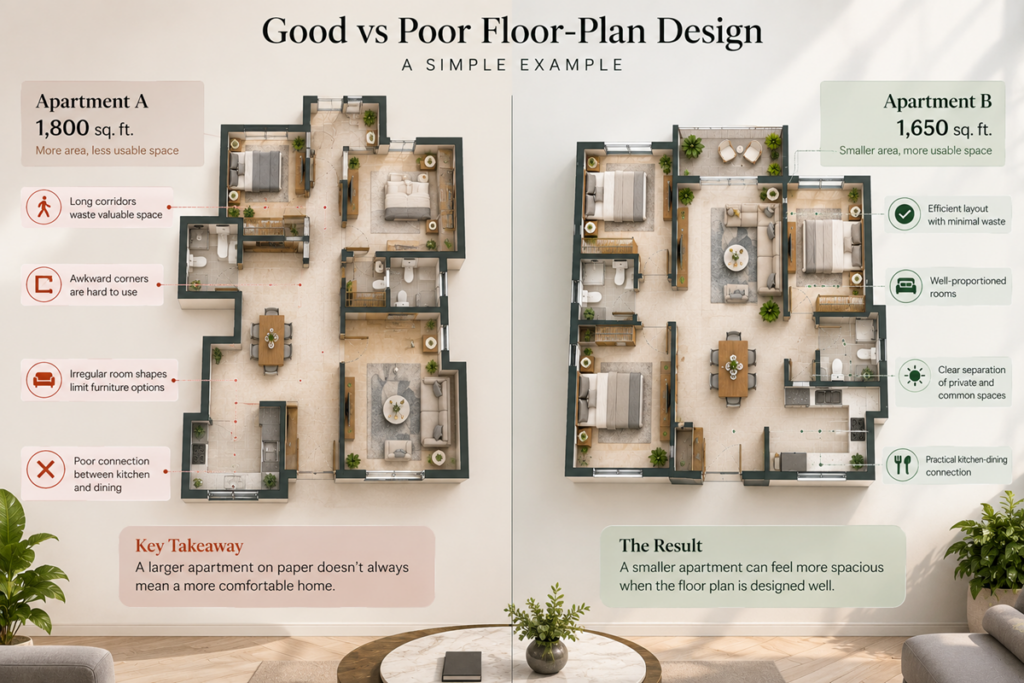
Apartment A: 1,800 Sq. Ft.
- Long internal corridors
- Irregular room shapes
- Awkward corners
- Limited furniture flexibility
- Bedrooms close to high-traffic areas
- Poor connection between kitchen and dining
Apartment B: 1,650 Sq. Ft.
- Efficient circulation
- Better room proportions
- Practical furniture placement
- Clear separation between private and common spaces
- Functional kitchen-dining relationship
- Usable balcony and storage
Apartment A is 150 sq. ft. larger. But Apartment B may feel more spacious because a greater proportion of its area contributes to useful living. The Lesson for Homebuyers More square footage does not automatically mean more usable space. When comparing properties, evaluate the floor plan alongside the total area.
Questions to Ask Before Choosing a Floor Plan
A floor plan is only one part of the property evaluation process. Buyers should also understand the things to check before buying a property, including documentation, specifications, location, amenities, and long-term suitability.
Before finalizing a property, ask the developer or sales team:
- What is the carpet area?
- What does the quoted total area include?
- How much of the apartment is practical living space?
- Are there unusually large passage areas?
- What are the dimensions of each room?
- Can standard furniture fit comfortably?
- Where are the structural columns?
- How much natural light does each room receive?
- What is the apartment’s orientation?
- Is cross ventilation possible?
- How private are the bedrooms?
- Are the balconies genuinely usable?
- Where are the storage areas?
- Does the kitchen have enough working space?
- Can the layout adapt to future lifestyle changes?
- Does the actual unit correspond with the approved/sanctioned plan and relevant project documentation?
These questions can help buyers move beyond the sales brochure and understand what they are actually purchasing.
Final Takeaway: Choose How the Space Works, Not Just How Much You Get
Buying a home is about much more than finding the largest number on a property brochure. Total area, price, location, amenities, specifications, and configuration all matter. But the floor plan determines how those square feet translate into everyday living.
At Ganga Realty, the idea of a well-designed home goes beyond maximizing dimensions. Thoughtful planning should bring together functionality, spaciousness, privacy, natural light, comfort, and long-term liveability to create a better quality of life.
For buyers exploring premium residential projects in Gurgaon, the same principle applies: look beyond the headline square footage and understand how thoughtfully the available space has been planned.