South-Facing House
19 August 2025|14 Minutes Read
By : Ganga Realty

South Facing House Vastu: Is It Good or Bad? Complete Guide 2026

đź’ˇ Quick Answer

South Facing House Vastu A south-facing house is not inherently good or bad as per Vastu Shastra. According to traditional Vastu principles, its suitability depends mainly on the placement of the main entrance and the internal layout. A properly planned south-facing house can be considered auspicious when the entrance, kitchen, bedrooms, pooja room and open spaces are positioned appropriately.

Buying a home is a major decision, and for many Indian home buyers, Vastu is one of the factors considered before finalising a property. Among all directions, south-facing homes often create the most confusion.

Is a south-facing house good or bad?

Can a south-facing entrance be Vastu-compliant?

Should you avoid buying a south-facing flat?

The simple answer is: a south-facing house is not automatically bad according to Vastu.

Traditional Vastu principles look at much more than the direction a property faces. The position of the main entrance, kitchen, master bedroom, pooja room, bathrooms, staircase and open spaces can all influence how a home’s layout is interpreted from a Vastu perspective.

This guide explains south facing house Vastu, including entrance rules, ideal room directions, common mistakes, benefits, remedies and practical points to check before buying a south-facing home.

What Is a South Facing House?

A south-facing house is a property where the main entrance faces south when you step out of the home. This distinction is important because many people determine the facing direction incorrectly.
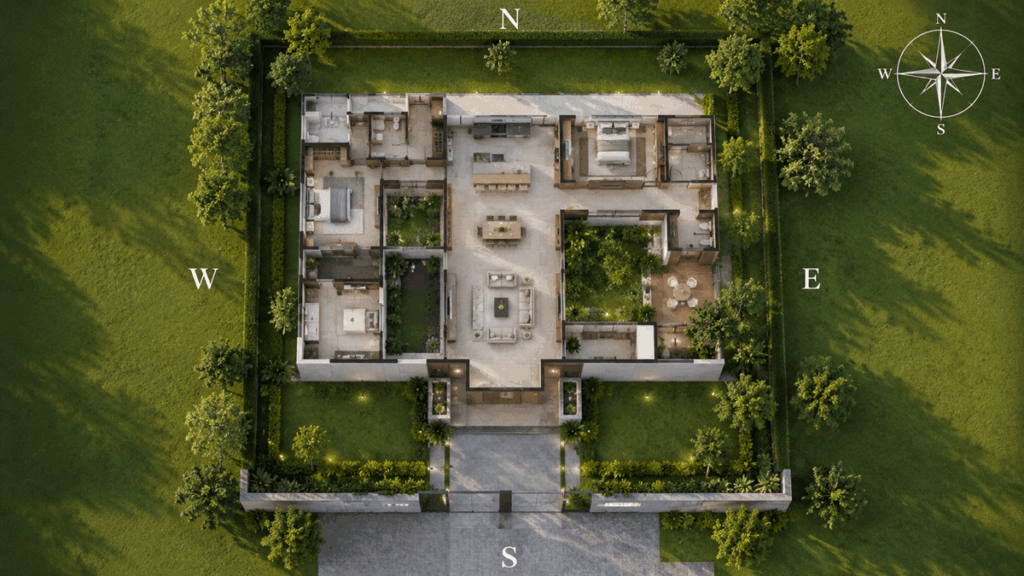
south-facing house, top-down aerial view

To check your home’s direction, stand inside the house at the main entrance and look outside. If you are facing south, you have a south-facing house.

The direction of the balcony, road or largest window does not necessarily determine the facing of the property. In most residential contexts, the main entrance is the primary reference point.

Is a South Facing House Good or Bad?

One of the most common Vastu myths is that every south-facing home is bad. That is an oversimplification.

In traditional Vastu Shastra, different directions are associated with different elements and characteristics. The south direction is traditionally associated with Yama, while the south-east is associated with Agni, or the fire element.

This association has contributed to the belief that south-facing properties should always be avoided. However, Vastu assessment generally considers the complete floor plan, not just one direction.

A well-planned south-facing home may therefore be considered Vastu-compatible when important spaces are appropriately positioned.

Before rejecting a property simply because it faces south, consider:

  • Exact position of the main entrance
  • Kitchen location
  • Master bedroom direction
  • Pooja room placement
  • Bathroom and toilet locations
  • Staircase position
  • Balcony and open spaces
  • Natural light and ventilation
  • Overall floor plan

For homebuyers who strongly follow Vastu, having the actual floor plan reviewed by a qualified Vastu consultant can be more useful than making a decision based only on the property’s facing direction.

For a broader understanding of home orientation and room placement, read our Vastu Shastra Tips For Home.

South Facing House Vastu Rules for Different Rooms

south-facing house Vastu guideline suggests that a south-facing home can be very auspicious. But only if it is planned and designed well with the right rules in mind, just like with any other direction! Designing or living in a south-facing house requires a thoughtful approach to maintain harmony. So, here are some key factors:

South Facing Main Door Vastu: Which Entrance Is Best?

The main entrance is one of the most important considerations in south facing house Vastu. Two properties may both face south but have their entrances positioned differently along the southern side. This can result in different Vastu interpretations.
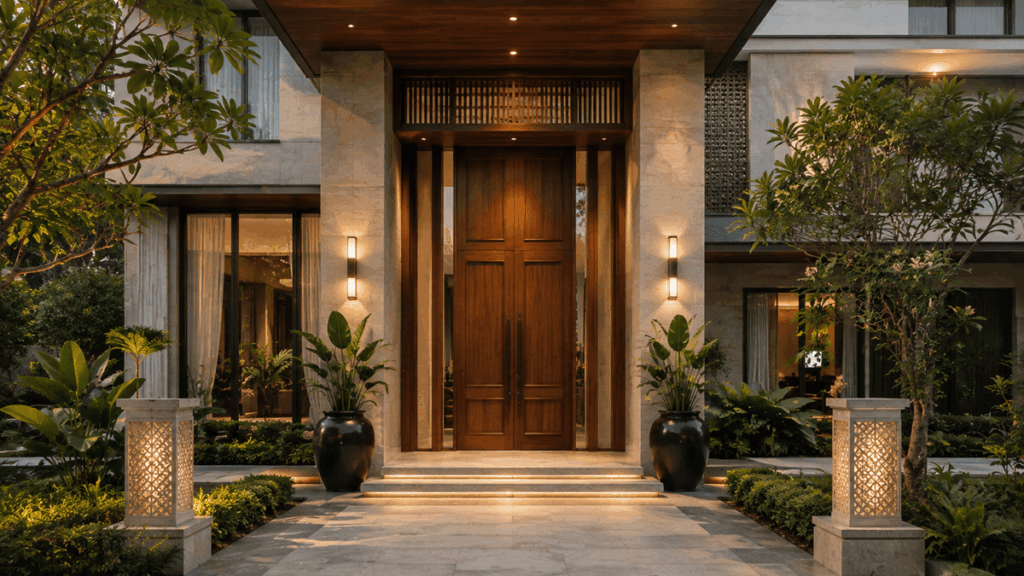
South facing main door Vastu entrance

Is a South Entrance Good or Bad?

A south-facing entrance is not automatically considered bad. Traditional Vastu divides each direction into smaller sections or padas. Because of this, the exact placement of the main door along the southern wall is considered important.

A properly positioned entrance combined with a balanced internal layout may make a south-facing home suitable according to Vastu principles.

Instead of asking only:

“Is a south entrance good or bad?”

A better question is:

“Where exactly is the entrance located on the southern side of the house?”

Best Main Door Position for a South Facing House

Traditional Vastu recommendations can vary depending on the school of practice and the property’s exact layout. Therefore, entrance placement should ideally be evaluated using an accurate floor plan rather than relying on a broad rule.

Some Vastu approaches favour specific sections of the southern side while advising greater caution around others. Homebuyers should therefore avoid shifting or modifying a main entrance based solely on generic online advice.

For an existing property, consider professional assessment before making structural changes.

South-East vs South-West Entrance

South-east and south-west should not be treated as interchangeable. The south-east is traditionally associated with the fire element and is commonly preferred for the kitchen.

The south-west, on the other hand, is generally associated with stability and is commonly recommended for the master bedroom.

Because entrance recommendations can depend on exact degrees, plot orientation and internal planning, a professional assessment is particularly useful when the main door falls close to either corner.

Living Room Vastu for South Facing House

The living room is often preferred towards the north, north-east or east portion of the home where the floor plan permits.

These areas can also help maximise natural morning light. Keep the living space open, comfortable and well ventilated rather than overcrowding it with unnecessary furniture.

Kitchen Vastu for South Facing House

According to traditional Vastu for south facing house, the south-east corner is generally considered the preferred location for the kitchen. The south-east is traditionally associated with the fire element or Agni, making it a commonly recommended direction for cooking activities.
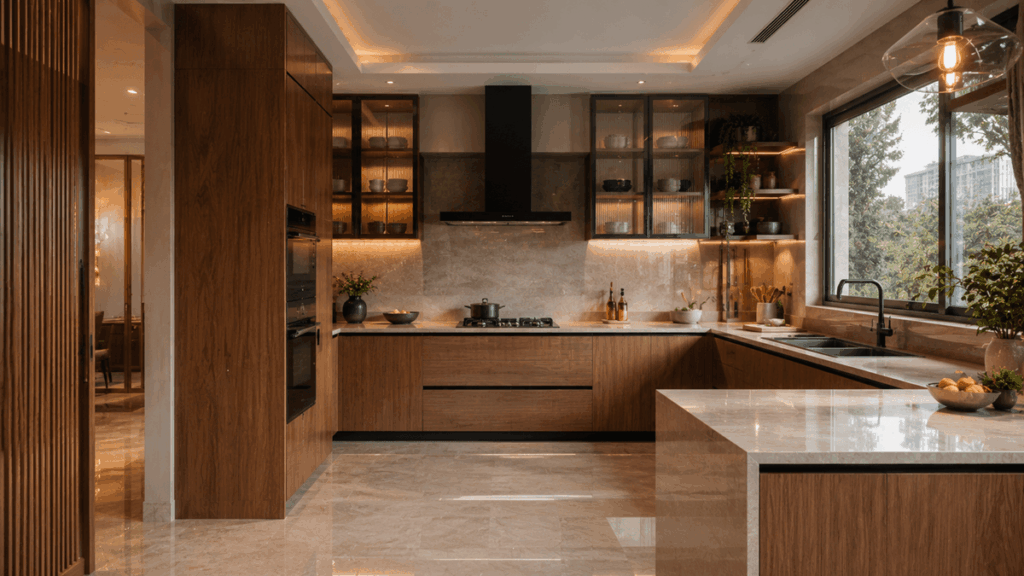
South east kitchen for south facing house Vastu

If a south-east kitchen is not feasible, the north-west may be considered an alternative in many Vastu interpretations. Homeowners following Vastu generally avoid placing the kitchen in the north-east.

Apart from direction, practical kitchen planning should consider:

  • Proper ventilation
  • Safe cooking movement
  • Natural lighting
  • Storage
  • Work-triangle efficiency
  • Distance from bedrooms and toilets

Master Bedroom Vastu

The south-west corner is traditionally recommended for the master bedroom in a south-facing home.
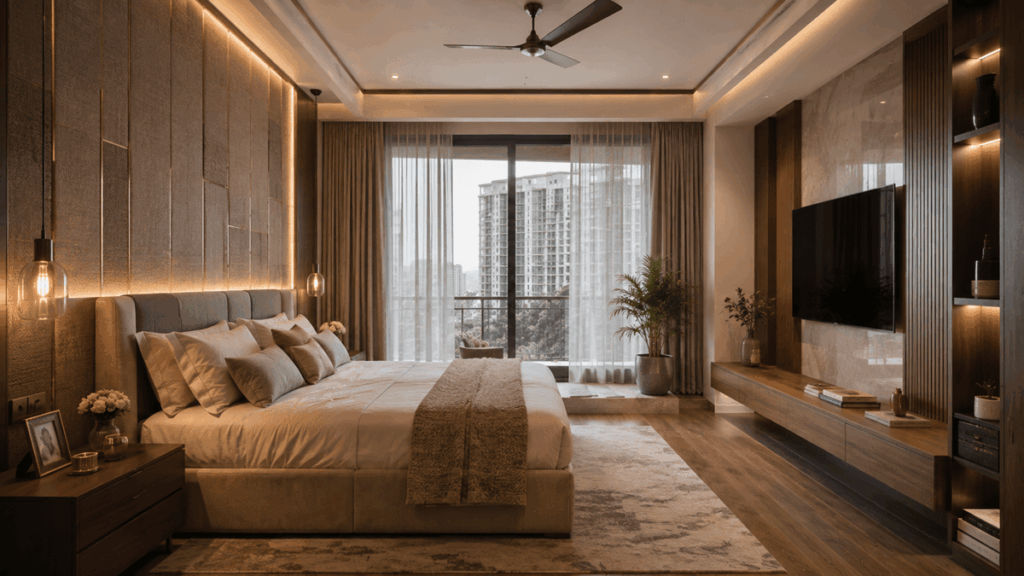
South west master bedroom Vastu

In traditional Vastu interpretations, this zone is associated with stability and is therefore often preferred for the primary homeowner’s bedroom. Other bedrooms may be planned as follows:

Children’s bedroom: West or north-west
Guest bedroom: North-west or west
Master bedroom: South-west

Room size, privacy, natural light, ventilation, storage, and noise levels should also remain important considerations.

Pooja Room Vastu for South Facing House

The north-east direction is widely preferred for a pooja room or meditation space under traditional Vastu principles. Where possible:

  • Keep the space clean and uncluttered.
  • Ensure sufficient natural light.
  • Avoid placing it directly beside a toilet.
  • Create a peaceful environment suitable for prayer or meditation.
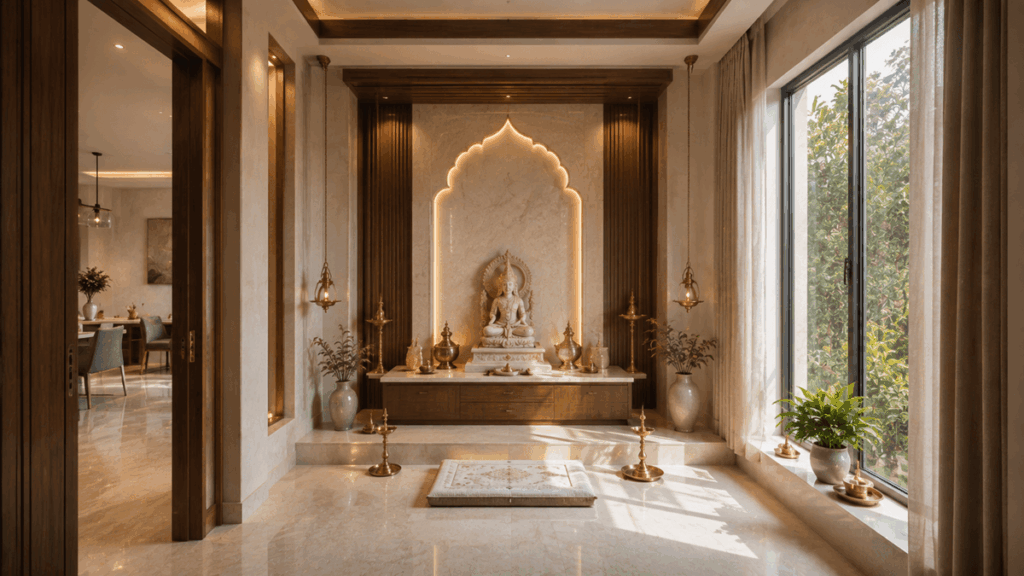
North east pooja room Vastu for south facing house

In apartments where a dedicated pooja room is unavailable, a compact prayer space can be incorporated into an appropriate part of the home.

Bathroom and Toilet Placement

For a south facing house as per Vastu, west and north-west are commonly considered suitable zones for toilets and bathrooms. Traditional Vastu generally advises against toilets in sensitive zones such as the north-east.

However, in modern apartments, plumbing shafts and structural layouts often determine bathroom locations. Buyers should therefore assess the complete floor plan rather than focusing on a single feature.

Staircase Placement

In an independent south facing house Vastu plan, staircases are traditionally preferred towards:

  • South
  • West
  • South-west

The north-east is generally kept lighter and more open under traditional Vastu planning.

In apartments, staircase placement is typically determined at the building level and may not be under an individual homeowner’s control.

Balcony, Garden and Open Space

Traditional Vastu generally recommends keeping more open and lighter areas towards the north and east, while heavier structural elements may be concentrated towards the south and west.

Regardless of Vastu, buyers should pay close attention to:

  • Balcony orientation
  • Daylight
  • Cross-ventilation
  • Privacy
  • Views
  • Heat gain
  • Surrounding buildings

These practical factors can significantly influence everyday comfort.

South Facing House Vastu Plan

A good south-facing house plan should be evaluated as a complete system rather than as a collection of isolated rules.
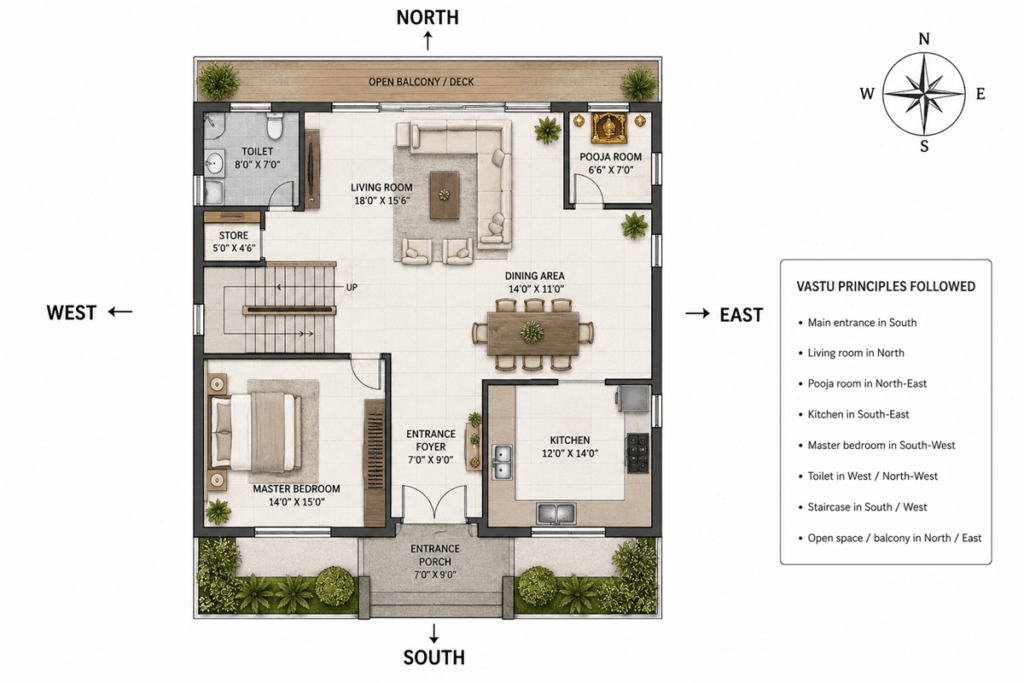
South facing house Vastu plan with room directions

Here is a simple reference:

SpaceSuggested Direction
EntranceAppropriate zone along south side
Living RoomNorth
Pooja RoomNorth-east
KitchenSouth-east
Master BedroomSouth-west
Children/Guest BedroomWest/North-west
ToiletWest/North-west
StaircaseSouth/West/South-west
Garden/Open SpaceNorth/East

Important: This table represents commonly followed traditional Vastu preferences and should not be treated as a universal architectural rule.

Plot dimensions, entrance degrees, structural columns, plumbing, ventilation and family requirements can significantly affect the final layout.

South Facing Flat Vastu: Is a South Facing Apartment Good?

South-facing apartment Vastu requires a slightly different approach from an independent house. In an apartment building, you usually cannot control the orientation of the entire tower, staircase, lift core, plumbing lines or external structure.
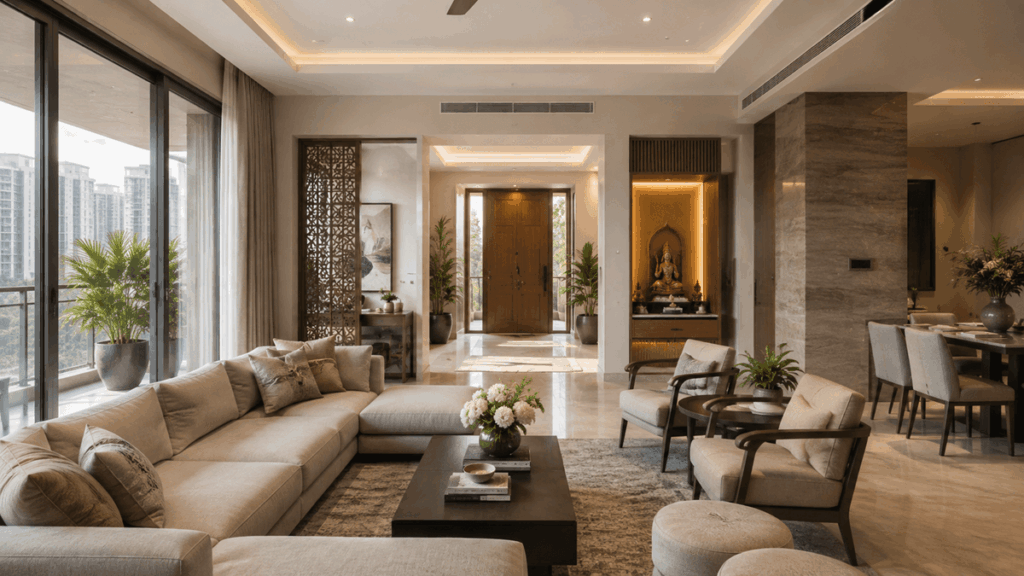
South facing flat Vastu apartment layout

Therefore, when evaluating a south-facing flat, focus primarily on the individual apartment. Check:

  • Direction of the apartment’s main entrance
  • Kitchen location
  • Master bedroom
  • Pooja space
  • Bathrooms
  • Balcony direction
  • Natural light
  • Cross ventilation
  • Heat exposure
  • Overall usability of the floor plan

The direction of the apartment’s entrance can be more relevant to the individual home than the orientation of the entire residential tower.

Is a South Facing Flat Good?

A south-facing flat can be suitable when it has a functional layout, appropriate entrance positioning and well-planned internal spaces.

It can also receive good natural light, although buyers should evaluate direct afternoon heat, glazing, shading and ventilation. Do not reject an apartment purely because someone labels it “south-facing.” Review the actual floor plan first.

Benefits of South-facing House

A thoughtfully designed south-facing home can offer several practical advantages.

Good Natural Light

Depending on the building design and surrounding structures, south-facing portions of a home can receive abundant daylight.

Natural light can make interiors feel brighter and more open.

Useful for Solar Planning

Southern exposure can be useful when architects are planning daylight management or rooftop solar systems, although the optimal arrangement depends on the site’s exact orientation and design.

Flexible Interior Planning

A south-facing property can still accommodate commonly preferred Vastu zones such as a south-east kitchen, south-west master bedroom and north-east pooja space when the floor plan allows.

More Choice for Homebuyers

Because some buyers automatically avoid south-facing properties due to misconceptions, such homes may sometimes receive less competition.

However, pricing depends on the specific project, location, floor plan, demand and market conditions, so direction alone should not be assumed to determine property value.

Possible Disadvantages of a South Facing House

South-facing properties may also require careful planning.

Heat Exposure

South and west-facing surfaces can receive substantial sunlight, especially during warmer months. Architectural features such as:

  • Shading devices
  • Appropriate glazing
  • Curtains or blinds
  • Insulation
  • Balcony projections
  • Landscaping
  • Cross ventilation

can help improve indoor comfort.

Vastu Concerns Among Some Buyers

Some homebuyers continue to prefer north or east-facing properties due to traditional beliefs. This may affect buyer preference in certain micro-markets, although it does not mean every south-facing property will have lower demand or resale value.

Entrance Planning

Because entrance placement receives particular attention in south-facing Vastu, buyers who strictly follow Vastu may need to examine the floor plan more carefully.

South Facing House Vastu Remedies

If you already live in a south-facing house, there is usually no reason to panic or immediately consider major structural changes.

Traditional Vastu practitioners may suggest remedies depending on the specific issue identified in the home. Common recommendations may include:

  • Keeping the main entrance clean and well-lit
  • Avoiding unnecessary clutter near the entrance
  • Maintaining good ventilation
  • Keeping different areas of the home organised
  • Using appropriate lighting and interior colours
  • Correcting furniture placement where practical
  • Reviewing the functional use of rooms

For significant structural concerns, seek professional advice before making expensive alterations. Avoid blindly following generic remedies because the same solution may not apply to every property.ns.

Best Colours for a South Facing House

Colour recommendations under Vastu can differ between traditions and practitioners. Warm and earthy shades are commonly suggested for south-facing areas. Possible options include:

  • Beige
  • Soft brown
  • Peach
  • Muted coral
  • Warm neutrals
  • Terracotta accents

However, interior colours should also complement the home’s natural light, materials, furniture and overall design language. A luxury home should feel visually balanced rather than being designed around one directional rule.

South Facing House Vastu: Myths vs Facts

Several misconceptions surrounding south-facing properties can unnecessarily influence buying decisions.

South facing house Vastu myths and facts

Myth 1: Every South Facing House Is Bad

Reality: Vastu assessment considers entrance placement and the complete layout, not simply the property’s direction.

Myth 2: A South Facing House Causes Financial Problems

There is no scientific evidence establishing that the facing direction of a home directly causes financial success or failure. Traditional Vastu beliefs should be understood separately from scientifically established outcomes.

Myth 3: South Facing Homes Have Poor Resale Value

Property value is influenced by numerous factors, including:

  • Location
  • Developer reputation
  • Connectivity
  • Construction quality
  • Amenities
  • Floor
  • View
  • Unit size
  • Supply and demand
  • Market conditions

Facing direction can influence the preferences of individual buyers, but it should not be considered the sole determinant of resale value.

Myth 4: South Facing Flats Should Always Be Avoided

A well-designed south-facing apartment with good ventilation, daylight and an efficient floor plan can be a comfortable home. Evaluate the property itself rather than making a decision based solely on direction.

South Facing House Vastu Checklist for Homebuyers

Before buying a south-facing home or flat, check:

  • Which direction do you face while exiting the main door?
  • Where exactly is the main entrance positioned?
  • Is the kitchen appropriately located?
  • Where is the master bedroom?
  • Is there a suitable location for a pooja or meditation area?
  • Where are the bathrooms and toilets?
  • Does the home receive adequate natural light?
  • Is there sufficient cross-ventilation?
  • Are balconies and windows practically positioned?
  • Does the floor plan offer privacy?
  • Is the layout functional for your family?
  • Is the property legally compliant and RERA-registered where applicable?
  • Have you checked the developer’s credentials?
  • Does the property’s location meet your lifestyle and investment requirements?

Important: Vastu should be only one part of your property-buying decision.

Legal title, RERA registration, construction quality, location, connectivity, developer reputation, carpet area, pricing, ventilation, daylight, maintenance costs, and future infrastructure should also be evaluated.

Read our Things to Check Before Buying a Flat in Gurgaon for a broader property-buying checklist.

Should You Buy a South Facing House?

A south-facing house should not be rejected simply because of its direction. If the property has a well-planned entrance, functional room placement, adequate daylight, good ventilation and a practical floor plan, it can be a comfortable home.

For buyers who follow Vastu closely, reviewing the property’s exact layout with a qualified consultant can provide more meaningful guidance than relying on general assumptions about south-facing properties.

For everyone else, practical factors such as location, construction quality, developer credibility, connectivity, amenities, floor plan, natural light and long-term value should remain central to the buying decision.

Ultimately, a good home is one that works for your lifestyle, budget and long-term needs.

If you are considering buying a property in Gurugram, our complete guide to buying properties in Gurgaon covers location, pricing, legal checks, financial planning, and other important factors.

Final Thoughts

A south-facing house can be a good home when it is thoughtfully planned. The idea that every south-facing property is unlucky or unsuitable is an oversimplification of Vastu principles. Entrance placement, room configuration and the overall floor plan matter more than direction alone.

If Vastu is an important part of your home-buying decision, examine the property’s actual layout and consider consulting a qualified professional. At the same time, evaluate practical factors such as location, connectivity, construction quality, natural light, ventilation, amenities and long-term value.

At Ganga Realty, a leading real estate company in Gurgaon, we ensure that every project is designed with attention to Vastu principles and modern lifestyle needs, helping you find a home that brings prosperity, comfort, and harmony.

A home should ultimately support the way you want to live—not simply satisfy a label attached to its direction.

FAQs on South-Facing House Vastu

A south-facing house is neither universally good nor universally bad. According to traditional Vastu, entrance position, kitchen, bedrooms, pooja room, bathrooms, staircase, and open spaces should all be considered before assessing the property.

A south entrance is not automatically considered bad. Traditional Vastu gives importance to the exact position of the door along the southern side rather than judging every south entrance in the same way.

Traditional Vastu divides the southern side into different zones and evaluates the entrance according to its exact position. Therefore, the precise floor plan should be assessed instead of relying solely on the broad south direction.

The south-east is traditionally preferred for the kitchen in a south-facing home. The north-west may be considered an alternative when south-east placement is not possible.

The south-west is traditionally considered a suitable location for the master bedroom under Vastu principles.

The north-east is commonly recommended for a pooja room or meditation area in traditional Vastu planning.

Yes, a south-facing flat can be suitable. Apartment buyers should evaluate their individual unit’s entrance, kitchen, bedrooms, bathrooms, balcony, natural light, and ventilation rather than judging the entire property based only on its facing direction.

Yes. A property should not be rejected solely because it faces south. Assess the floor plan, entrance, ventilation, daylight, location, construction quality, legal compliance, price, and other practical factors. If Vastu is important to you, have the specific layout evaluated before buying.

Traditional non-structural Vastu practices may include keeping the entrance clean and well lit, removing clutter, improving natural light and ventilation, and organising heavy storage appropriately. Items such as pyramids or yantras are traditional practices and are not scientifically proven remedies.

Traditional Vastu recommendations often include warm or earthy colours such as beige, light brown, peach, and muted orange. Interior colours should also be selected according to natural light, room size, furniture, and personal preference.

A south-facing plot should not be judged by direction alone. Plot dimensions, entrance position, road access, building layout, local regulations, ventilation, daylight, and the intended floor plan should all be considered.

There is no scientific evidence that living in a south-facing home causes bad luck. Under traditional Vastu, the complete layout and entrance position are considered more important than direction alone.

Enquire Now

Recent Posts

MIVAN Construction Technology: How It Works, Benefits, Advantages, Limitations & Future
10 September 2026|12 Minutes Read

MIVAN Construction Technology: How It Works, Benefits, Advantages, Limitations & Future

The real estate and construction industry is rapidly evolving with the adoption of advanced technologies that improve construction speed, quality, consistency, and efficiency. One such technology that has gained significant attention in modern residential and high-rise construction is MIVAN Construction Technology. MIVAN is an aluminium formwork system designed to create structural components such as walls, slabs, columns, beams, and other elements with greater speed and dimensional accuracy. Unlike conventional construction methods that often rely heavily on brickwork, timber formwork, and manual processes, MIVAN construction uses a systematic aluminium formwork system to create reinforced concrete structures. As urban development becomes increasingly focused on faster project delivery, consistent construction quality, efficient space utilization, and durable structures, technologies such as MIVAN are becoming increasingly relevant. For homebuyers, understanding construction technology is also important because the construction method can influence factors such as structural consistency, finishing quality, project timelines, and long-term performance. In this guide, we will explore what MIVAN construction technology is and how this formwork works. What Is MIVAN Construction Technology? MIVAN Construction Technology is a modern construction method that uses specially designed aluminium formwork to create reinforced concrete structures. The MIVAN system consists of lightweight, reusable aluminium panels that are assembled according to the required dimensions of the building. Concrete is then poured into these forms to create structural elements such as: Reinforced concrete walls Floor slabs Columns Beams Staircases Other structural components Once the concrete achieves the required strength, the aluminium panels are removed and reused for the next construction cycle. The key difference between MIVAN and conventional construction is the level of standardization and repetition involved in the construction process. Traditional construction often involves multiple stages and materials, including masonry walls, plastering, shuttering, and manual finishing. MIVAN construction integrates several structural elements into a systematic reinforced concrete construction process. What Is MIVAN Formwork? MIVAN formwork is essentially a reusable aluminium moulding system used to shape concrete. The panels are manufactured with high dimensional accuracy and assembled on-site to form the required structure. Because the panels can be reused repeatedly, the system is particularly suitable for projects involving multiple floors or repetitive apartment layouts. This makes MIVAN aluminium formwork especially useful in large-scale residential developments and high-rise buildings. How MIVAN Construction Works The MIVAN construction process follows a systematic sequence. While exact construction practices vary depending on the project, the general process involves several key stages. Step 1: Structural Planning Before construction begins, detailed structural and architectural drawings are prepared. The dimensions of walls, slabs, openings, staircases, and other structural components must be carefully coordinated because the aluminium formwork is manufactured according to the required specifications. Step 2: Formwork Assembly The aluminium panels are brought to the construction site and assembled according to the building design. Workers connect the panels using specially designed components and supporting systems. Because the system is standardized, the assembly process can be repeated across different floors. Step 3: Reinforcement Placement Steel reinforcement is installed inside the formwork. The reinforcement provides the necessary tensile strength to the reinforced concrete structure and is positioned according to the structural design. Step 4: MEP Coordination Mechanical, electrical, and plumbing elements are coordinated before concrete is poured. Electrical conduits, plumbing sleeves, openings, and other embedded services need to be accurately positioned within the formwork. Step 5: Concrete Pouring Concrete is poured into the assembled aluminium formwork. The concrete fills the spaces created by the panels, forming walls, slabs, beams, and other structural components. Step 6: Concrete Curing After pouring, the concrete is allowed to gain sufficient strength through the appropriate curing process. The required curing period and procedures depend on the concrete mix, environmental conditions, structural requirements, and project specifications. Step 7: Formwork Removal Once the concrete reaches the required strength, the aluminium panels are carefully removed. The panels can then be cleaned, inspected, and reused for the next construction cycle. This repetitive cycle is one of the major reasons why MIVAN construction can achieve faster construction timelines in suitable projects. Why MIVAN Is Essential for Modern Construction The construction industry is under constant pressure to deliver projects faster without compromising quality. Large residential developments often involve hundreds or even thousands of repetitive units. Conventional construction processes can become increasingly complex when applied at such a scale. This is where MIVAN technology can offer significant advantages. Faster Construction Cycles: Because the formwork system is designed for repetitive construction, teams can complete similar structural sections in relatively short cycles. This can help developers manage large-scale projects more efficiently. Consistent Construction Quality: Factory-manufactured aluminium panels provide standardized dimensions. When properly designed and installed, this can reduce variations in structural dimensions across repeated construction cycles. Reduced Dependence on Traditional Shuttering: MIVAN uses aluminium panels rather than conventional timber-based shuttering systems. The panels are designed specifically for repeated use, making them suitable for projects with a large number of similar units. Better Construction Planning: MIVAN construction requires detailed planning before work begins. This encourages greater coordination between structural, architectural, electrical, and plumbing teams. For modern developers such as Ganga Realty, where large-scale residential development requires careful coordination of design, engineering, execution, and customer expectations, construction systems that support standardized processes can play an important role in project execution. MIVAN vs Conventional Construction One of the most common questions is: How is MIVAN construction different from conventional construction? The primary difference lies in the formwork system and the way structural components are constructed. FeatureMIVAN ConstructionConventional ConstructionFormworkAluminium formworkTraditional shuttering/formworkConstruction ProcessHighly systematicRelatively flexibleRepetitionHighly suitableSuitable but often more labour-intensiveDimensional AccuracyGenerally high with proper executionDepends significantly on workmanshipConstruction SpeedFaster for repetitive designsUsually slower for similar large-scale repetitionReusabilityAluminium panels are reusableDepends on formwork materialFinishingCan provide relatively smooth concrete surfacesOften requires additional finishingInitial PlanningRequires detailed planningComparatively flexibleDesign FlexibilityLess flexible after formwork is fabricatedGreater flexibility during executionIdeal ApplicationHigh-rise and repetitive developmentsVaried building types and customized projects It is important to understand that MIVAN is not automatically better for every construction project. Its effectiveness depends on the building design, repetition, project scale, planning quality, contractor expertise, and execution standards. Advantages of MIVAN Construction MIVAN construction has become popular because it offers several benefits for large-scale and repetitive construction projects. Faster Construction: One of the biggest advantages of MIVAN technology is its potential to accelerate construction cycles. Once the formwork system is established, the same sequence can be repeated floor after floor. This makes it particularly useful for high-rise residential projects where construction speed is an important consideration. High Dimensional Accuracy: The aluminium panels are manufactured according to specific measurements. This can help achieve consistent dimensions across structural elements when the system is properly designed and executed. Better Surface Finish: Concrete poured into well-maintained aluminium formwork can produce relatively smooth surfaces. This may reduce the requirement for extensive plastering in certain applications, although finishing requirements depend on the project specifications and desired final finish. Reusable Formwork: Aluminium MIVAN panels are designed to be reused. For projects involving repetitive floor plans, the same formwork components can be used multiple times. This makes the system more efficient when deployed at an appropriate scale. Reduced Construction Waste: A systematic formwork system can help reduce certain types of construction waste associated with traditional shuttering materials. Better planning and controlled material usage can contribute to more efficient construction practices. Improved Construction Consistency: Because the same formwork configuration can be repeatedly used, similar units can be constructed with greater consistency. For residential developments, consistency can be particularly valuable when multiple apartments follow similar structural layouts. Better Integration of Construction Activities: MIVAN construction requires structural, electrical, plumbing, and architectural teams to coordinate early. This can improve workflow planning and reduce avoidable rework when the project is managed effectively. Suitable for High-Rise Development: High-rise residential apartments construction often involves repetitive floor layouts. MIVAN formwork can be particularly effective in such environments because the same system can be repeated across multiple floors. Limitations of MIVAN Technology Despite its advantages, MIVAN construction is not without limitations. Understanding these limitations is important when evaluating any modern construction technology. High Initial Investment: Aluminium formwork systems require significant initial planning, design, manufacturing, and procurement investment. This can make MIVAN less attractive for small or highly customized projects. Limited Design Flexibility: Once aluminium formwork has been manufactured for a specific configuration, making major design changes can be difficult. Therefore, MIVAN projects require detailed design coordination before construction begins. Requires Skilled Workforce: Although the system is standardized, workers need proper training and experience to assemble, align, remove, and maintain the formwork correctly. Poor installation can negatively affect construction quality. Transportation and Storage: The formwork panels need to be transported, organized, cleaned, and stored properly. Effective site management is therefore essential. Less Suitable for Highly Customized Buildings: Buildings with highly irregular designs, frequent changes in dimensions, or unique architectural elements may not benefit from MIVAN to the same extent as repetitive structures. Early Planning Is Critical: One of MIVAN's strengths—standardization—is also one of its biggest requirements. Design changes made late in the process can create complications because the formwork system has already been designed around specific dimensions. Where MIVAN Works Best MIVAN construction technology is particularly effective when a project has a high degree of repetition. Some common applications include: High-Rise Residential Buildings: Apartment towers often have repetitive floor layouts, making them a strong application for aluminium formwork systems. Large Residential Communities: Large housing developments containing multiple similar units can benefit from standardized construction processes. Affordable and Mass Housing: Projects where speed, consistency, and scalability are important can potentially benefit from MIVAN construction. Repetitive Commercial Structures: Certain commercial developments with standardized structural layouts can also use aluminium formwork. Large-Scale Urban Development: As cities expand vertically, construction technologies that support faster and more predictable project execution are becoming increasingly relevant. For a modern real estate developer such as Ganga Realty, the broader lesson is that construction technology is not simply about building faster. It is about creating a coordinated construction ecosystem where design, engineering, materials, workmanship, quality control, and project management work together. Choosing a MIVAN Formwork System Selecting the right MIVAN formwork system requires more than simply comparing aluminium panels. Developers and contractors should evaluate several factors. Project Scale: MIVAN becomes increasingly practical when the project involves significant repetition. The larger the number of similar structural cycles, the greater the potential efficiency. Building Design: The architectural and structural design should be evaluated for compatibility with aluminium formwork. Highly irregular designs may require more customization. Formwork Quality: The quality and dimensional accuracy of aluminium panels directly influence the construction process. Contractor Experience: Experienced teams can assemble and dismantle the system more efficiently while maintaining required standards. Engineering Coordination: Structural, architectural, electrical, plumbing, and other services must be coordinated before formwork production and construction. Construction Schedule: The technology should be evaluated based on the project's overall construction strategy rather than speed alone. Quality Control: Regular inspection of reinforcement, formwork alignment, concrete placement, curing, and stripping procedures remains essential. Ultimately, the best construction technology is one that matches the project's design, scale, quality requirements, budget, and execution capabilities. The Future of MIVAN Construction The future of construction is increasingly moving toward industrialized, standardized, technology-driven, and data-led construction processes. MIVAN construction is part of this broader transformation. As developers seek better construction productivity and more predictable project execution, aluminium formwork can continue to have an important role, particularly in large-scale residential development. However, the future is unlikely to depend on one technology alone. MIVAN can increasingly work alongside other construction innovations such as: Building Information Modelling (BIM) Digital project management Prefabrication Modular construction Automated quality inspections Drone-based site monitoring Advanced concrete technologies Construction analytics Sustainable building materials The combination of these technologies can create a more integrated construction ecosystem. For homebuyers evaluating residential developments, understanding construction methodologies can provide valuable context when comparing projects. Developers such as Ganga Realty operate in a market where buyers increasingly look beyond location and amenities to understand construction quality, design, specifications and long-term value. Buyers exploring modern residential developments can also learn more about, its specifications, location advantages, amenities and development approach. Anantam 85 Ultra-luxury residences on Dwarka Expressway offering expansive green spaces and world-class amenities. View Project Nandaka 84 Modern residential community in New Gurgaon designed for connectivity, comfort, and lifestyle. View Project Ganga Kashi Residences Premium residential development offering peaceful living with contemporary amenities. View Project Ganga Valley 78 Integrated township living with lush green spaces and a complete lifestyle ecosystem. View Project Conclusion MIVAN Construction Technology is transforming the way large-scale residential and high-rise buildings are constructed. By using reusable aluminium formwork, the system enables a more structured construction process with greater consistency, faster construction cycles, and improved dimensional accuracy. As the real estate industry continues to adopt smarter construction methods, developers such as Ganga Realty are part of a broader shift toward more efficient, technology-driven, and quality-focused residential development. Ultimately, the future of construction is not just about building faster—it is about building better, smarter, and with greater consistency for the people who will call these spaces home. FAQs About MIVAN Construction Technology

Read More
Golf Course Extension Road: Why It Remains Gurugram’s Premium Address
27 August 2026|12 Minutes Read

Golf Course Extension Road: Why It Remains Gurugram’s Premium Address

Gurugram has transformed from a corporate satellite city into one of India’s most influential real estate destinations. Within this rapidly evolving landscape, Golf Course Extension Road continues to stand apart as a premium residential and investment address. Often referred to as Golf Course Extension Road Gurugram, the corridor has evolved significantly over the past decade. What was once considered an emerging alternative to Golf Course Road is now an established luxury real estate destination, supported by premium residences, high-quality social infrastructure, commercial developments and strategic road connectivity. The appeal of property on Golf Course Extension Road goes beyond the address itself. It is the combination of location, lifestyle, accessibility, residential quality and long-term potential that continues to attract homebuyers, investors, HNIs and senior professionals. For buyers exploring the broader premium housing landscape, Ganga Realty’s portfolio of luxury residential projects in Gurugram provides an insight into how contemporary residences are combining architecture, sustainability, lifestyle amenities and strategic locations. What Makes Golf Course Extension Road a Premium Address? A premium real estate address is not created by property prices alone. It is built through a combination of location advantage, infrastructure, accessibility, lifestyle, social infrastructure and exclusivity. Golf Course Extension Road scores strongly across these parameters. The corridor connects established parts of Gurugram with emerging residential and commercial zones toward Sohna Road and the Southern Peripheral Road. Its strategic position gives residents multiple routes toward major employment centres and key parts of Delhi-NCR. For luxury homebuyers, this creates an important advantage: they can enjoy a modern residential environment without being disconnected from Gurugram’s established business ecosystem. Strategic Location Between Established and Emerging Gurugram One of the strongest advantages of Golf Course Extension Road Gurugram is its location. The corridor provides access toward: Golf Course Road Sohna Road Southern Peripheral Road NH-48 Cyber City and major employment hubs Central Gurugram Delhi and IGI Airport This connectivity gives the area relevance for both residential and investment demand. Unlike isolated emerging micro-markets, Golf Course Extension Road benefits from its relationship with already established destinations. This creates a stronger ecosystem for residents and businesses. Golf Course Extension Road Connectivity: A Major Advantage Connectivity is one of the most important factors influencing premium real estate in Gurugram. Golf Course Extension Road offers strong road connectivity to several major corridors. Residents can use Golf Course Road, Sohna Road, SPR and NH-48 depending on their destination. The corridor’s relationship with the Southern Peripheral Road is particularly important for the wider Gurugram real estate market. SPR provides connectivity between major residential and commercial destinations and has contributed to the development of several emerging micro-markets. For readers evaluating this corridor from an investment perspective, our detailed Southern Peripheral Road Gurugram investment guide provides additional context on connectivity, residential development and the area's future potential. Road Connectivity Supports Everyday Living For many premium homebuyers, daily convenience matters more than theoretical connectivity. Golf Course Extension Road’s road network provides access to workplaces, schools, healthcare facilities, retail destinations and neighbouring residential communities. This makes Golf Course Extension Road property attractive to professionals who want to reduce daily travel friction while staying close to premium residential communities. Luxury Residential Projects Are Changing the Character of the Corridor Another reason Golf Course Extension Road remains a premium address is the quality and scale of residential development. The corridor has attracted established developers and premium residential projects. Large-format apartments, luxury residences, private amenities, gated communities and lifestyle-focused developments have helped redefine the area’s housing market. Today’s buyers are increasingly looking beyond the traditional definition of luxury. Luxury now includes: Larger apartment layouts Private balconies and terraces Premium clubhouse facilities Landscaped open spaces Wellness and fitness facilities Security and gated access High-quality construction Better privacy Premium retail and dining nearby Convenient access to schools and healthcare This evolution has helped luxury apartments on Golf Course Extension Road become increasingly attractive to affluent homebuyers. For a broader understanding of what defines premium housing in the city, our guide to luxury apartment amenities in Gurugram explores the features modern buyers increasingly expect from high-end residences. A Lifestyle-Centric Residential Destination Premium housing is ultimately about lifestyle. Golf Course Extension Road benefits from a growing ecosystem of restaurants, cafés, retail destinations, entertainment options, schools, hospitals and residential communities. This creates a more complete living environment where residents do not need to travel long distances for everyday requirements. The corridor’s appeal reflects a broader shift in Gurugram real estate, where buyers increasingly seek homes that combine residential comfort, lifestyle convenience and connectivity. This is also why modern luxury apartments in Gurugram are increasingly designed as complete lifestyle environments rather than simply residential buildings. Premium Social Infrastructure Strengthens Residential Demand The availability of quality social infrastructure is one of the strongest indicators of a mature residential market. Around Golf Course Extension Road, residents have access to established schools, healthcare facilities, shopping destinations and lifestyle infrastructure. For families, this is particularly important. A luxury apartment may offer exceptional amenities inside the development, but the surrounding neighbourhood determines much of the actual living experience. The combination of residential communities and supporting infrastructure has therefore strengthened the area's appeal as a long-term premium residential destination in Gurugram. Golf Course Extension Road and the Premium Buyer The buyer profile in this micro-market has also evolved. The corridor increasingly attracts: Senior corporate professionals Entrepreneurs HNIs NRIs Business owners Investors seeking premium residential assets Families upgrading to larger homes These buyers typically prioritise location, privacy, brand reputation, amenities, lifestyle and long-term value rather than simply searching for the lowest price per square foot. That shift in buyer profile reinforces the premium positioning of the corridor. Why Golf Course Extension Road Appeals to Luxury Homebuyers There is a fundamental difference between buying a home and buying an address. A home provides shelter and comfort. A premium address can also provide convenience, social infrastructure, connectivity, lifestyle and a sense of exclusivity. Golf Course Extension Road offers this combination. Its proximity to established commercial hubs makes it relevant for working professionals. Its residential developments appeal to families. Its connectivity provides access to major roads. And its growing luxury ecosystem strengthens its appeal among affluent buyers. This combination explains why luxury real estate in Gurugram continues to expand beyond traditional locations. Golf Course Road vs Golf Course Extension Road The two corridors are often compared because of their names and proximity. However, they represent different stages of Gurugram’s urban development. Golf Course Road is the more established premium corridor, with mature commercial infrastructure, established residential communities and strong address value. Golf Course Extension Road, meanwhile, offers a comparatively newer residential environment with modern developments, larger-format housing and access to the southern growth corridors. For buyers looking for newer luxury apartments and contemporary residential communities, Golf Course Extension Road can offer a compelling alternative. Ganga Realty has also covered the segment in its dedicated guide to luxury apartments on Golf Course Extension Road, which explores the corridor’s residential evolution and the growing demand for premium community living. The important point is that Golf Course Extension Road is no longer simply an “alternative” to Golf Course Road. It has developed its own identity within Gurugram’s premium real estate market. Investment Potential of Golf Course Extension Road The investment case for Golf Course Extension Road real estate is based on several structural factors rather than a single short-term price movement. 1. Strong Location Fundamentals The corridor sits between several important roads and employment zones. This creates underlying demand from both end-users and investors. 2. Premium Residential Demand The increasing presence of luxury residential developments creates a stronger premium housing ecosystem. 3. Improving Infrastructure Infrastructure improvements can enhance accessibility and support long-term development. 4. Limited Premium Locations As Gurugram matures, premium land parcels in strategically located corridors become increasingly valuable. 5. End-User Demand A strong end-user market can provide greater stability than markets driven purely by speculative investment. For investors comparing different residential micro-markets, it is useful to look beyond one road and understand how New Gurugram, Dwarka Expressway, SPR and established premium corridors fit into the wider real estate ecosystem. Ganga Realty’s analysis of emerging sectors in Gurugram real estate provides additional context on how residential growth is spreading across Gurugram. Property Prices on Golf Course Extension Road Property prices on Golf Course Extension Road vary significantly. Factors affecting the price of a property include: Sector Developer reputation Project age Apartment size Floor View Construction quality Amenities Possession status Proximity to major roads Premium or golf-facing positioning Buyers should therefore avoid evaluating the entire corridor using one average price. A better approach is to compare properties within the same sector, project category and configuration. The same principle applies when comparing luxury homes across Gurugram. Location, developer quality, design, amenities and construction standards can create substantial price differences between projects. Is Golf Course Extension Road Good for Families? Yes, particularly for families seeking a combination of premium housing and established urban infrastructure. A family-oriented location needs more than a beautiful apartment. It needs schools, hospitals, shopping, recreation, safe residential communities and reasonable access to workplaces. Golf Course Extension Road’s surrounding ecosystem provides these requirements, making it suitable for both nuclear families and multi-generational households. The availability of modern gated communities also gives families access to amenities such as swimming pools, gyms, sports facilities, landscaped areas, children’s play zones and community spaces. What Can Buyers Learn From Ganga Realty’s Approach to Luxury? The definition of luxury residential living is changing across Gurugram. Today’s premium buyer increasingly looks for space, privacy, sustainability, wellness, design and convenience alongside an attractive location. Ganga Realty’s luxury residential portfolio in Gurugram follows this broader approach, with projects designed around contemporary living, nature-inspired spaces, sustainability and premium amenities. For example, Nandaka 84 in Sector 84 focuses on spacious 3 and 4 BHK residences and penthouses, landscaped surroundings and a nature-oriented residential experience. Buyers interested in the wider New Gurugram luxury market can explore Nandaka 84 as a relevant example of contemporary premium housing. Similarly, Anantam 85 in Sector 85 represents another approach to ultra-luxury living, with high-rise residences, resort-inspired amenities and technology-led features. Explore Anantam 85 to understand how luxury residential development is evolving across New Gurugram. While these projects are not located on Golf Course Extension Road itself, they demonstrate the wider shift in Gurugram toward premium, experience-led residential development. Is Golf Course Extension Road a Good Place to Invest? For long-term investors, the answer depends on the specific property rather than the road alone. The corridor has strong fundamentals, but investors should evaluate: Developer track record RERA registration and project approvals Construction and possession timeline Location within the corridor Price compared with nearby projects Rental demand Resale liquidity Maintenance costs Actual infrastructure availability Future development potential A premium location cannot compensate for an overpriced or poorly executed project. Therefore, investment in Golf Course Extension Road should be approached through project-level research rather than simply buying because the address is considered premium. The Future of Golf Course Extension Road Gurugram The next phase of the corridor is likely to be shaped by infrastructure upgrades, premium residential launches and the continued expansion of Gurugram’s southern employment and residential zones. The more important trend is already visible: Golf Course Extension Road has moved from an emerging residential corridor to an established premium real estate destination. Its future value will increasingly depend on quality of development rather than simply new development. That is a positive shift for the market. Why Golf Course Extension Road Remains Gurugram’s Premium Address The strength of Golf Course Extension Road lies in its balance. It combines the maturity of established Gurugram with the contemporary character of newer residential development. It offers: Strategic connectivity to major roads and employment hubs. Premium residences designed around modern luxury living. Strong social infrastructure for families and professionals. Lifestyle amenities including retail, dining and entertainment. Investment potential supported by location and long-term urban development. A premium buyer ecosystem that reinforces the corridor’s address value. For these reasons, Golf Course Extension Road has successfully established itself as more than just an extension of an existing road. It is now a distinct luxury real estate destination in Gurugram. For homebuyers seeking modern luxury apartments, convenient connectivity and an established lifestyle ecosystem, the corridor remains one of the city’s most compelling residential addresses. And for investors, its greatest strength may be the fact that the premium positioning is increasingly supported by real end-user demand, infrastructure and neighbourhood maturity rather than speculation alone. Final Takeaway Golf Course Extension Road remains premium because it has evolved with Gurugram. Its combination of strategic location, modern luxury housing, improving connectivity, mature social infrastructure and strong end-user demand gives it a durable position within the city’s real estate landscape. For buyers searching for luxury apartments in Gurugram, premium property in Golf Course Extension Road, or a long-term residential address with strong lifestyle fundamentals, GCER deserves a place on the shortlist. The key is to look beyond the road name and evaluate the right project, right location and right value. For readers exploring premium residential opportunities across Gurugram, Ganga Realty’s luxury residential projects offer another useful starting point for comparing contemporary residences, locations, amenities and lifestyle concepts. Anantam 85 Ultra-luxury residences on Dwarka Expressway offering expansive green spaces and world-class amenities. View Project Nandaka 84 Modern residential community in New Gurugram designed for connectivity, comfort, and lifestyle. View Project Ganga Kashi Residences Premium residential development offering peaceful living with contemporary amenities. View Project Ganga Valley 78 Integrated township living with lush green spaces and a complete lifestyle ecosystem. View Project FAQs Golf Course Extension Road

Read More

Luxury Living In Gurugram

Discover thoughtfully designed residences that blend modern architecture,
premium amenities, and sustainable living in the heart of the city.

--> -->