💡 Quick Answer
South Facing House Vastu A south-facing house is not inherently good or bad as per Vastu Shastra. According to traditional Vastu principles, its suitability depends mainly on the placement of the main entrance and the internal layout. A properly planned south-facing house can be considered auspicious when the entrance, kitchen, bedrooms, pooja room and open spaces are positioned appropriately.
Table of Contents
Buying a home is a major decision, and for many Indian home buyers, Vastu is one of the factors considered before finalising a property. Among all directions, south-facing homes often create the most confusion.
Is a south-facing house good or bad?
Can a south-facing entrance be Vastu-compliant?
Should you avoid buying a south-facing flat?
The simple answer is: a south-facing house is not automatically bad according to Vastu.
Traditional Vastu principles look at much more than the direction a property faces. The position of the main entrance, kitchen, master bedroom, pooja room, bathrooms, staircase and open spaces can all influence how a home’s layout is interpreted from a Vastu perspective.
This guide explains south facing house Vastu, including entrance rules, ideal room directions, common mistakes, benefits, remedies and practical points to check before buying a south-facing home.
What Is a South Facing House?
A south-facing house is a property where the main entrance faces south when you step out of the home. This distinction is important because many people determine the facing direction incorrectly.
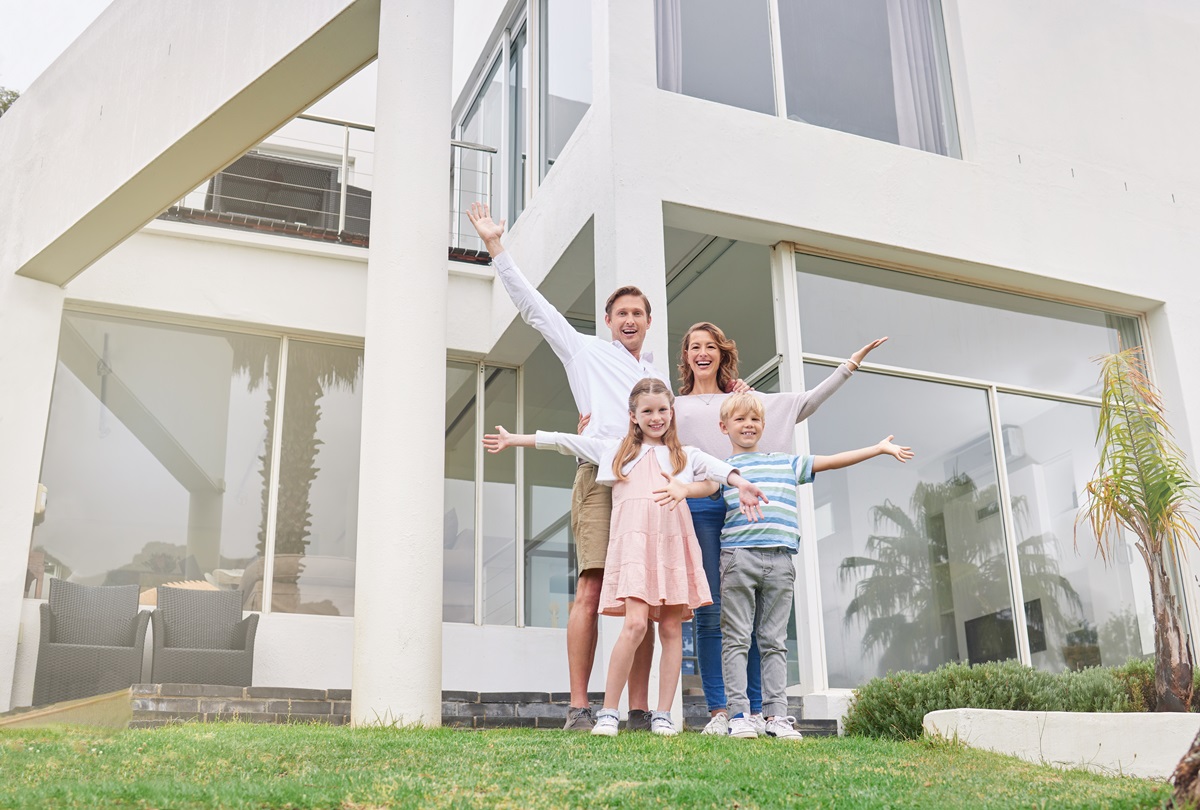
To check your home’s direction, stand inside the house at the main entrance and look outside. If you are facing south, you have a south-facing house.
The direction of the balcony, road or largest window does not necessarily determine the facing of the property. In most residential contexts, the main entrance is the primary reference point.
Is a South Facing House Good or Bad?
One of the most common Vastu myths is that every south-facing home is bad. That is an oversimplification.
In traditional Vastu Shastra, different directions are associated with different elements and characteristics. The south direction is traditionally associated with Yama, while the south-east is associated with Agni, or the fire element.
This association has contributed to the belief that south-facing properties should always be avoided. However, Vastu assessment generally considers the complete floor plan, not just one direction.
A well-planned south-facing home may therefore be considered Vastu-compatible when important spaces are appropriately positioned.
Before rejecting a property simply because it faces south, consider:
- Exact position of the main entrance
- Kitchen location
- Master bedroom direction
- Pooja room placement
- Bathroom and toilet locations
- Staircase position
- Balcony and open spaces
- Natural light and ventilation
- Overall floor plan
For homebuyers who strongly follow Vastu, having the actual floor plan reviewed by a qualified Vastu consultant can be more useful than making a decision based only on the property’s facing direction.
For a broader understanding of home orientation and room placement, read our Vastu Shastra Tips For Home.
South Facing House Vastu Rules for Different Rooms
A south-facing house Vastu guideline suggests that a south-facing home can be very auspicious. But only if it is planned and designed well with the right rules in mind, just like with any other direction! Designing or living in a south-facing house requires a thoughtful approach to maintain harmony. So, here are some key factors:
South Facing Main Door Vastu: Which Entrance Is Best?
The main entrance is one of the most important considerations in south facing house Vastu. Two properties may both face south but have their entrances positioned differently along the southern side. This can result in different Vastu interpretations.
Is a South Entrance Good or Bad?
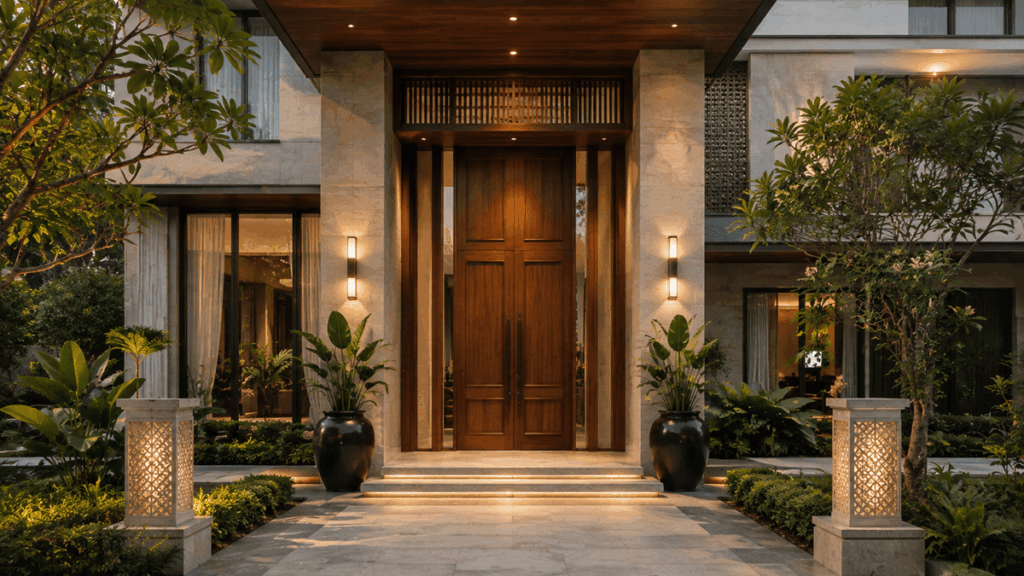
A south-facing entrance is not automatically considered bad. Traditional Vastu divides each direction into smaller sections or padas. Because of this, the exact placement of the main door along the southern wall is considered important.
A properly positioned entrance combined with a balanced internal layout may make a south-facing home suitable according to Vastu principles.
Instead of asking only:
“Is a south entrance good or bad?”
A better question is:
“Where exactly is the entrance located on the southern side of the house?”
Best Main Door Position for a South Facing House
Traditional Vastu recommendations can vary depending on the school of practice and the property’s exact layout. Therefore, entrance placement should ideally be evaluated using an accurate floor plan rather than relying on a broad rule.
Some Vastu approaches favour specific sections of the southern side while advising greater caution around others. Homebuyers should therefore avoid shifting or modifying a main entrance based solely on generic online advice.
For an existing property, consider professional assessment before making structural changes.
South-East vs South-West Entrance
South-east and south-west should not be treated as interchangeable. The south-east is traditionally associated with the fire element and is commonly preferred for the kitchen.
The south-west, on the other hand, is generally associated with stability and is commonly recommended for the master bedroom.
Because entrance recommendations can depend on exact degrees, plot orientation and internal planning, a professional assessment is particularly useful when the main door falls close to either corner.
Living Room Vastu for South Facing House
The living room is often preferred towards the north, north-east or east portion of the home where the floor plan permits.
These areas can also help maximise natural morning light. Keep the living space open, comfortable and well ventilated rather than overcrowding it with unnecessary furniture.
Kitchen Vastu for South Facing House
According to traditional Vastu for south facing house, the south-east corner is generally considered the preferred location for the kitchen. The south-east is traditionally associated with the fire element or Agni, making it a commonly recommended direction for cooking activities.
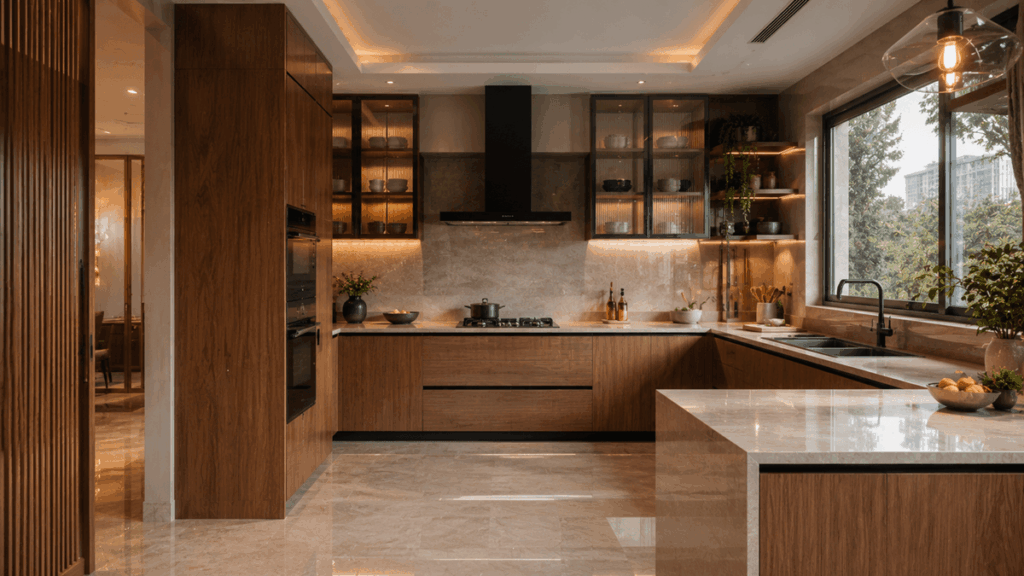
If a south-east kitchen is not feasible, the north-west may be considered an alternative in many Vastu interpretations. Homeowners following Vastu generally avoid placing the kitchen in the north-east.
Apart from direction, practical kitchen planning should consider:
- Proper ventilation
- Safe cooking movement
- Natural lighting
- Storage
- Work-triangle efficiency
- Distance from bedrooms and toilets
Master Bedroom Vastu
The south-west corner is traditionally recommended for the master bedroom in a south-facing home.
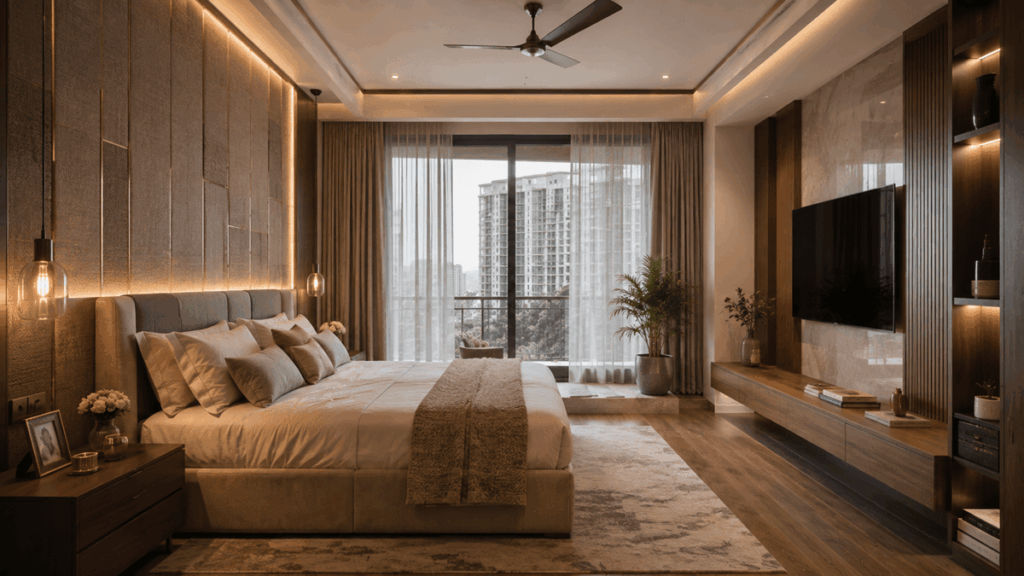
In traditional Vastu interpretations, this zone is associated with stability and is therefore often preferred for the primary homeowner’s bedroom. Other bedrooms may be planned as follows:
Children’s bedroom: West or north-west
Guest bedroom: North-west or west
Master bedroom: South-west
Room size, privacy, natural light, ventilation, storage, and noise levels should also remain important considerations.
Pooja Room Vastu for South Facing House
The north-east direction is widely preferred for a pooja room or meditation space under traditional Vastu principles. Where possible:
- Keep the space clean and uncluttered.
- Ensure sufficient natural light.
- Avoid placing it directly beside a toilet.
- Create a peaceful environment suitable for prayer or meditation.
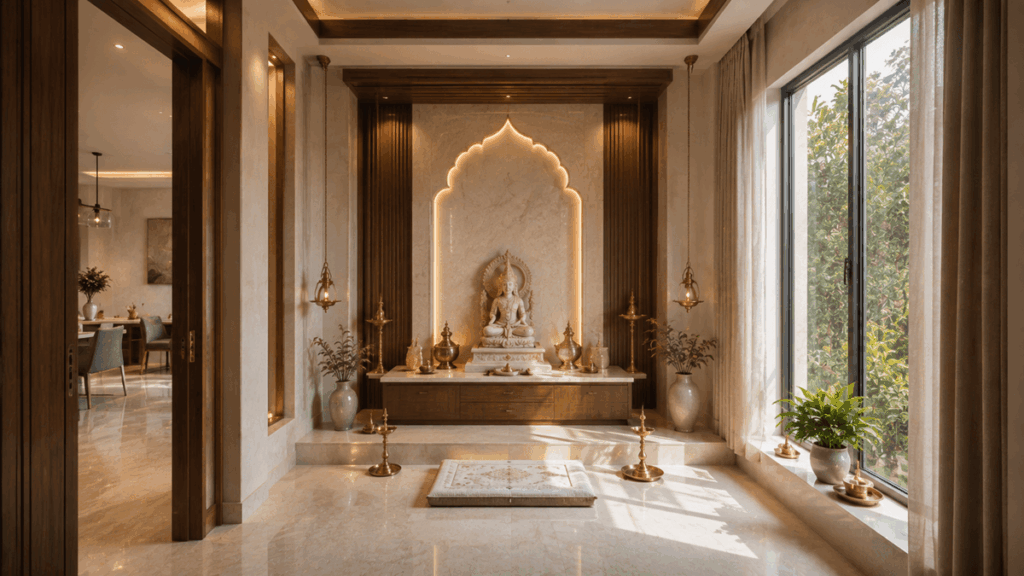
In apartments where a dedicated pooja room is unavailable, a compact prayer space can be incorporated into an appropriate part of the home.
Bathroom and Toilet Placement
For a south facing house as per Vastu, west and north-west are commonly considered suitable zones for toilets and bathrooms. Traditional Vastu generally advises against toilets in sensitive zones such as the north-east.
However, in modern apartments, plumbing shafts and structural layouts often determine bathroom locations. Buyers should therefore assess the complete floor plan rather than focusing on a single feature.
Staircase Placement
In an independent south facing house Vastu plan, staircases are traditionally preferred towards:
- South
- West
- South-west
The north-east is generally kept lighter and more open under traditional Vastu planning.
In apartments, staircase placement is typically determined at the building level and may not be under an individual homeowner’s control.
Balcony, Garden and Open Space
Traditional Vastu generally recommends keeping more open and lighter areas towards the north and east, while heavier structural elements may be concentrated towards the south and west.
Regardless of Vastu, buyers should pay close attention to:
- Balcony orientation
- Daylight
- Cross-ventilation
- Privacy
- Views
- Heat gain
- Surrounding buildings
These practical factors can significantly influence everyday comfort.
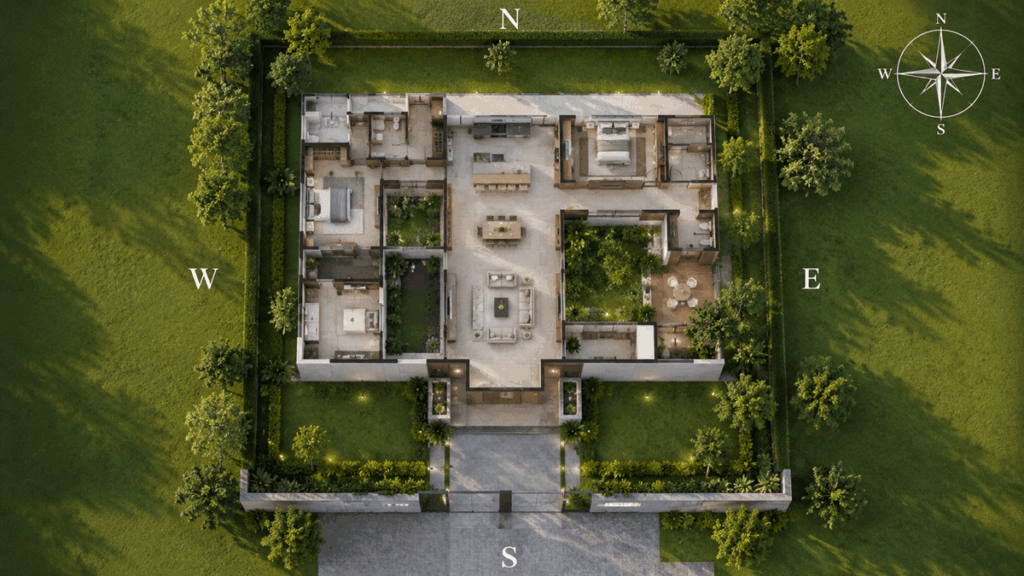
South Facing House Vastu Plan
A good south-facing house plan should be evaluated as a complete system rather than as a collection of isolated rules.
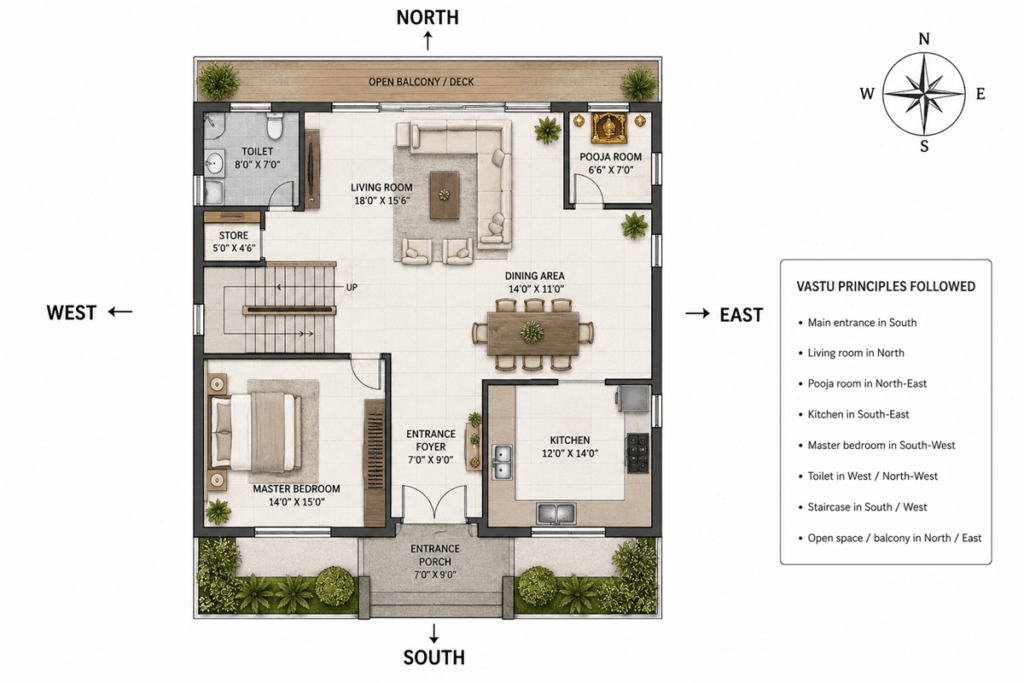
Here is a simple reference:
| Space | Suggested Direction |
|---|---|
| Entrance | Appropriate zone along south side |
| Living Room | North |
| Pooja Room | North-east |
| Kitchen | South-east |
| Master Bedroom | South-west |
| Children/Guest Bedroom | West/North-west |
| Toilet | West/North-west |
| Staircase | South/West/South-west |
| Garden/Open Space | North/East |
Important: This table represents commonly followed traditional Vastu preferences and should not be treated as a universal architectural rule.
Plot dimensions, entrance degrees, structural columns, plumbing, ventilation and family requirements can significantly affect the final layout.
South Facing Flat Vastu: Is a South Facing Apartment Good?
South-facing apartment Vastu requires a slightly different approach from an independent house. In an apartment building, you usually cannot control the orientation of the entire tower, staircase, lift core, plumbing lines or external structure.
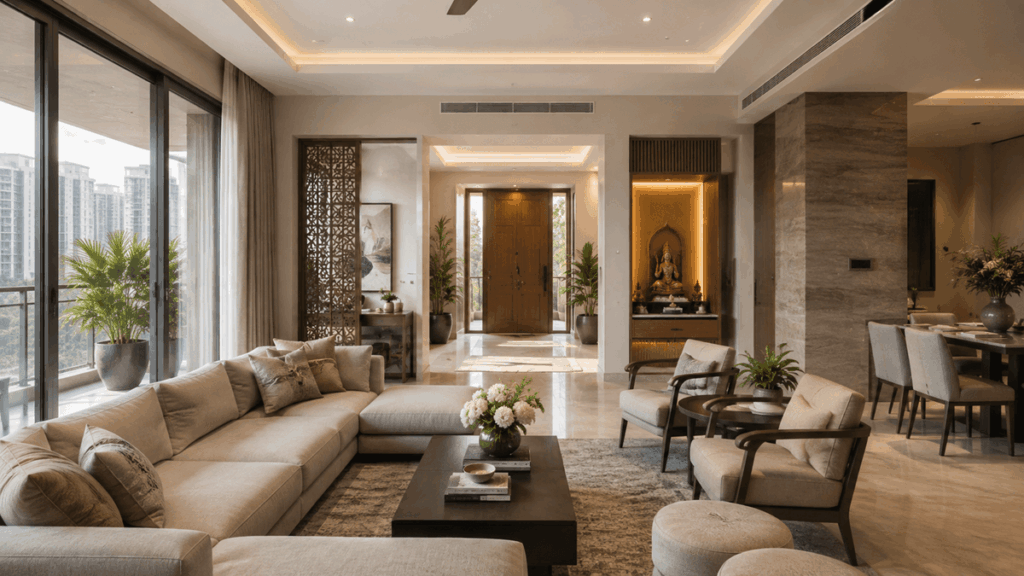
Therefore, when evaluating a south-facing flat, focus primarily on the individual apartment. Check:
- Direction of the apartment’s main entrance
- Kitchen location
- Master bedroom
- Pooja space
- Bathrooms
- Balcony direction
- Natural light
- Cross ventilation
- Heat exposure
- Overall usability of the floor plan
The direction of the apartment’s entrance can be more relevant to the individual home than the orientation of the entire residential tower.
Is a South Facing Flat Good?
A south-facing flat can be suitable when it has a functional layout, appropriate entrance positioning and well-planned internal spaces.
It can also receive good natural light, although buyers should evaluate direct afternoon heat, glazing, shading and ventilation. Do not reject an apartment purely because someone labels it “south-facing.” Review the actual floor plan first.
Benefits of South-facing House
A thoughtfully designed south-facing home can offer several practical advantages.
Good Natural Light
Depending on the building design and surrounding structures, south-facing portions of a home can receive abundant daylight.
Natural light can make interiors feel brighter and more open.
Useful for Solar Planning
Southern exposure can be useful when architects are planning daylight management or rooftop solar systems, although the optimal arrangement depends on the site’s exact orientation and design.
Flexible Interior Planning
A south-facing property can still accommodate commonly preferred Vastu zones such as a south-east kitchen, south-west master bedroom and north-east pooja space when the floor plan allows.
More Choice for Homebuyers
Because some buyers automatically avoid south-facing properties due to misconceptions, such homes may sometimes receive less competition.
However, pricing depends on the specific project, location, floor plan, demand and market conditions, so direction alone should not be assumed to determine property value.
Possible Disadvantages of a South Facing House
South-facing properties may also require careful planning.
Heat Exposure
South and west-facing surfaces can receive substantial sunlight, especially during warmer months. Architectural features such as:
- Shading devices
- Appropriate glazing
- Curtains or blinds
- Insulation
- Balcony projections
- Landscaping
- Cross ventilation
can help improve indoor comfort.
Vastu Concerns Among Some Buyers
Some homebuyers continue to prefer north or east-facing properties due to traditional beliefs. This may affect buyer preference in certain micro-markets, although it does not mean every south-facing property will have lower demand or resale value.
Entrance Planning
Because entrance placement receives particular attention in south-facing Vastu, buyers who strictly follow Vastu may need to examine the floor plan more carefully.
South Facing House Vastu Remedies
If you already live in a south-facing house, there is usually no reason to panic or immediately consider major structural changes.
Traditional Vastu practitioners may suggest remedies depending on the specific issue identified in the home. Common recommendations may include:
- Keeping the main entrance clean and well-lit
- Avoiding unnecessary clutter near the entrance
- Maintaining good ventilation
- Keeping different areas of the home organised
- Using appropriate lighting and interior colours
- Correcting furniture placement where practical
- Reviewing the functional use of rooms
For significant structural concerns, seek professional advice before making expensive alterations. Avoid blindly following generic remedies because the same solution may not apply to every property.ns.
Best Colours for a South Facing House
Colour recommendations under Vastu can differ between traditions and practitioners. Warm and earthy shades are commonly suggested for south-facing areas. Possible options include:
- Beige
- Soft brown
- Peach
- Muted coral
- Warm neutrals
- Terracotta accents
However, interior colours should also complement the home’s natural light, materials, furniture and overall design language. A luxury home should feel visually balanced rather than being designed around one directional rule.
South Facing House Vastu: Myths vs Facts
Several misconceptions surrounding south-facing properties can unnecessarily influence buying decisions.
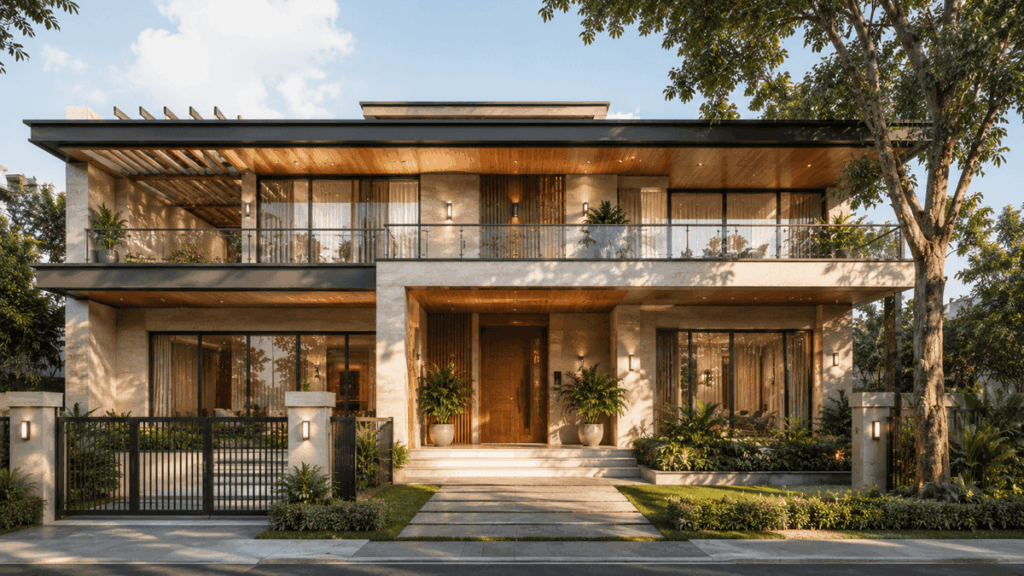
Myth 1: Every South Facing House Is Bad
Reality: Vastu assessment considers entrance placement and the complete layout, not simply the property’s direction.
Myth 2: A South Facing House Causes Financial Problems
There is no scientific evidence establishing that the facing direction of a home directly causes financial success or failure. Traditional Vastu beliefs should be understood separately from scientifically established outcomes.
Myth 3: South Facing Homes Have Poor Resale Value
Property value is influenced by numerous factors, including:
- Location
- Developer reputation
- Connectivity
- Construction quality
- Amenities
- Floor
- View
- Unit size
- Supply and demand
- Market conditions
Facing direction can influence the preferences of individual buyers, but it should not be considered the sole determinant of resale value.
Myth 4: South Facing Flats Should Always Be Avoided
A well-designed south-facing apartment with good ventilation, daylight and an efficient floor plan can be a comfortable home. Evaluate the property itself rather than making a decision based solely on direction.
South Facing House Vastu Checklist for Homebuyers
Before buying a south-facing home or flat, check:
- Which direction do you face while exiting the main door?
- Where exactly is the main entrance positioned?
- Is the kitchen appropriately located?
- Where is the master bedroom?
- Is there a suitable location for a pooja or meditation area?
- Where are the bathrooms and toilets?
- Does the home receive adequate natural light?
- Is there sufficient cross-ventilation?
- Are balconies and windows practically positioned?
- Does the floor plan offer privacy?
- Is the layout functional for your family?
- Is the property legally compliant and RERA-registered where applicable?
- Have you checked the developer’s credentials?
- Does the property’s location meet your lifestyle and investment requirements?
Important: Vastu should be only one part of your property-buying decision.
Legal title, RERA registration, construction quality, location, connectivity, developer reputation, carpet area, pricing, ventilation, daylight, maintenance costs, and future infrastructure should also be evaluated.
Read our Things to Check Before Buying a Flat in Gurgaon for a broader property-buying checklist.
Should You Buy a South Facing House?
A south-facing house should not be rejected simply because of its direction. If the property has a well-planned entrance, functional room placement, adequate daylight, good ventilation and a practical floor plan, it can be a comfortable home.
For buyers who follow Vastu closely, reviewing the property’s exact layout with a qualified consultant can provide more meaningful guidance than relying on general assumptions about south-facing properties.
For everyone else, practical factors such as location, construction quality, developer credibility, connectivity, amenities, floor plan, natural light and long-term value should remain central to the buying decision.
Ultimately, a good home is one that works for your lifestyle, budget and long-term needs.
If you are considering buying a property in Gurugram, our complete guide to buying properties in Gurgaon covers location, pricing, legal checks, financial planning, and other important factors.
Final Thoughts
A south-facing house can be a good home when it is thoughtfully planned. The idea that every south-facing property is unlucky or unsuitable is an oversimplification of Vastu principles. Entrance placement, room configuration and the overall floor plan matter more than direction alone.
If Vastu is an important part of your home-buying decision, examine the property’s actual layout and consider consulting a qualified professional. At the same time, evaluate practical factors such as location, connectivity, construction quality, natural light, ventilation, amenities and long-term value.
At Ganga Realty, a leading real estate company in Gurgaon, we ensure that every project is designed with attention to Vastu principles and modern lifestyle needs, helping you find a home that brings prosperity, comfort, and harmony.
A home should ultimately support the way you want to live—not simply satisfy a label attached to its direction.
FAQs on South-Facing House Vastu
Is a south facing house good or bad?
A south-facing house is neither universally good nor universally bad. According to traditional Vastu, entrance position, kitchen, bedrooms, pooja room, bathrooms, staircase, and open spaces should all be considered before assessing the property.
Is a south entrance good for a house?
A south entrance is not automatically considered bad. Traditional Vastu gives importance to the exact position of the door along the southern side rather than judging every south entrance in the same way.
Which entrance is best for a south facing house?
Traditional Vastu divides the southern side into different zones and evaluates the entrance according to its exact position. Therefore, the precise floor plan should be assessed instead of relying solely on the broad south direction.
Where should the kitchen be in a south facing house?
The south-east is traditionally preferred for the kitchen in a south-facing home. The north-west may be considered an alternative when south-east placement is not possible.
Where should the master bedroom be in a south facing house?
The south-west is traditionally considered a suitable location for the master bedroom under Vastu principles.
Where should the pooja room be in a south facing house?
The north-east is commonly recommended for a pooja room or meditation area in traditional Vastu planning.
Is a south facing flat good as per Vastu?
Yes, a south-facing flat can be suitable. Apartment buyers should evaluate their individual unit’s entrance, kitchen, bedrooms, bathrooms, balcony, natural light, and ventilation rather than judging the entire property based only on its facing direction.
Can I buy a south facing house?
Yes. A property should not be rejected solely because it faces south. Assess the floor plan, entrance, ventilation, daylight, location, construction quality, legal compliance, price, and other practical factors. If Vastu is important to you, have the specific layout evaluated before buying.
What are the remedies for a south facing house?
Traditional non-structural Vastu practices may include keeping the entrance clean and well lit, removing clutter, improving natural light and ventilation, and organising heavy storage appropriately. Items such as pyramids or yantras are traditional practices and are not scientifically proven remedies.
Which colour is best for a south facing house?
Traditional Vastu recommendations often include warm or earthy colours such as beige, light brown, peach, and muted orange. Interior colours should also be selected according to natural light, room size, furniture, and personal preference.
Is a south-facing plot good or bad?
A south-facing plot should not be judged by direction alone. Plot dimensions, entrance position, road access, building layout, local regulations, ventilation, daylight, and the intended floor plan should all be considered.
Does a south facing house bring bad luck?
There is no scientific evidence that living in a south-facing home causes bad luck. Under traditional Vastu, the complete layout and entrance position are considered more important than direction alone.