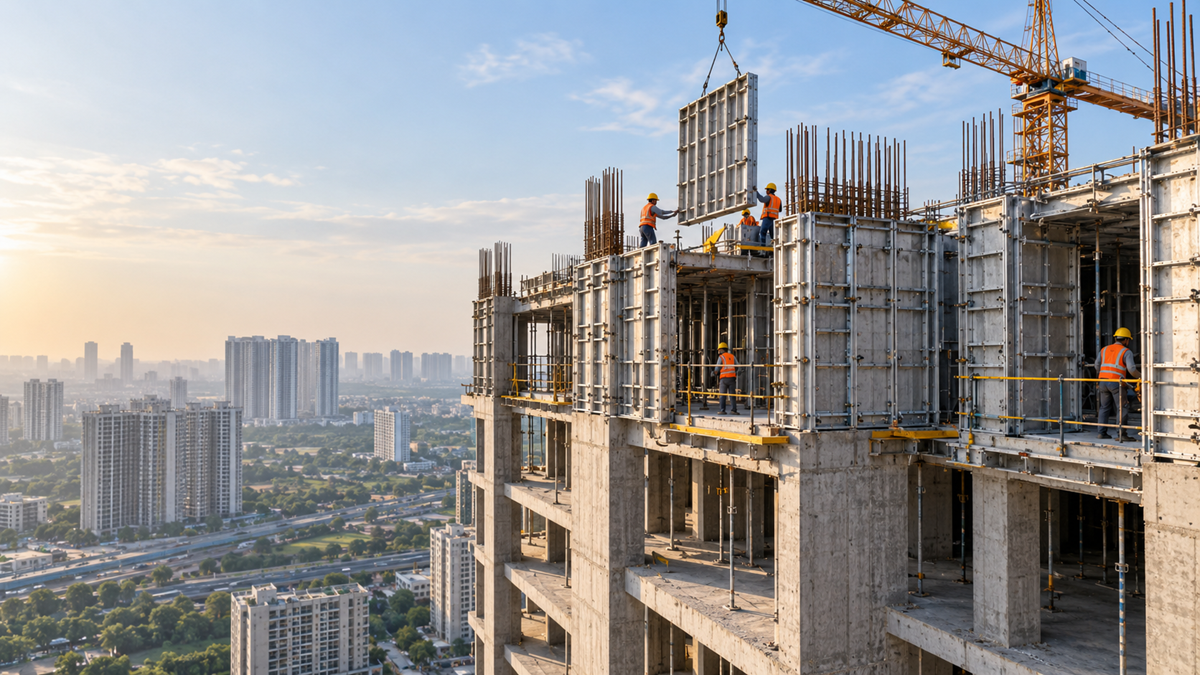
MIVAN Construction Technology
10 September 2026|12 Minutes Read
By : Ganga Realty

MIVAN Construction: Technology, Process, Benefits & Limitations

The real estate and construction industry is rapidly evolving with the adoption of advanced technologies that improve construction speed, quality, consistency, and efficiency. One such technology that has gained significant attention in modern residential and high-rise construction is MIVAN Construction Technology.

MIVAN is an aluminium formwork system designed to create structural components such as walls, slabs, columns, beams, and other elements with greater speed and dimensional accuracy. Unlike conventional construction methods that often rely heavily on brickwork, timber formwork, and manual processes, MIVAN construction uses a systematic aluminium formwork system to create reinforced concrete structures.

As urban development becomes increasingly focused on faster project delivery, consistent construction quality, efficient space utilization, and durable structures, technologies such as MIVAN are becoming increasingly relevant.

For homebuyers, understanding construction technology is also important because the construction method can influence factors such as structural consistency, finishing quality, project timelines, and long-term performance. In this guide, we will explore what MIVAN construction technology is and how this formwork works.

What Is MIVAN Construction Technology?

MIVAN Construction Technology is a modern construction method that uses specially designed aluminium formwork to create reinforced concrete structures.

The MIVAN system consists of lightweight, reusable aluminium panels that are assembled according to the required dimensions of the building. Concrete is then poured into these forms to create structural elements such as:

  • Reinforced concrete walls
  • Floor slabs
  • Columns
  • Beams
  • Staircases
  • Other structural components

Once the concrete achieves the required strength, the aluminium panels are removed and reused for the next construction cycle. The key difference between MIVAN and conventional construction is the level of standardization and repetition involved in the construction process.

Traditional construction often involves multiple stages and materials, including masonry walls, plastering, shuttering, and manual finishing. MIVAN construction integrates several structural elements into a systematic reinforced concrete construction process.

What Is MIVAN Formwork?

MIVAN formwork is essentially a reusable aluminium moulding system used to shape concrete.
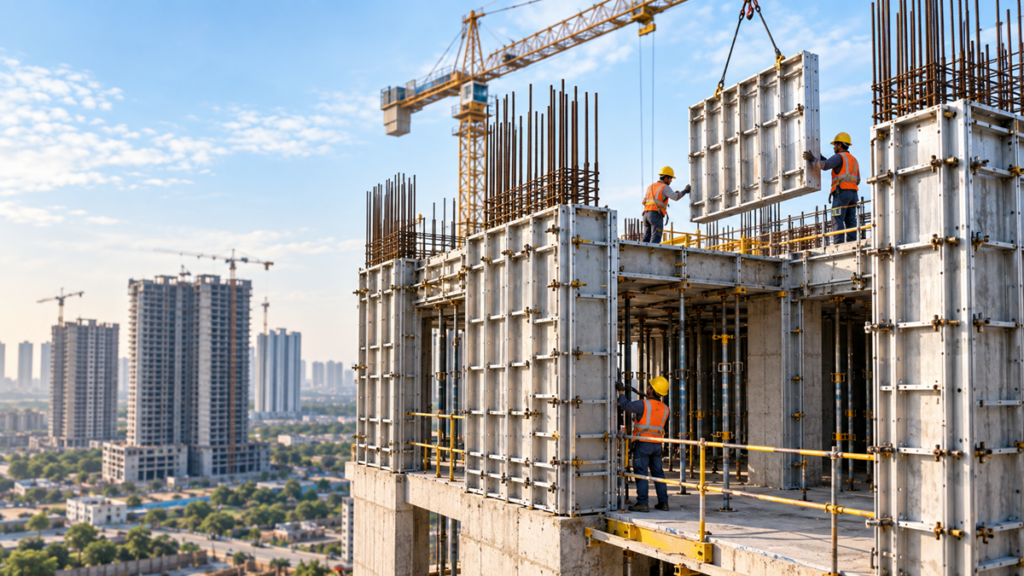
MIVAN Formwork in Action

The panels are manufactured with high dimensional accuracy and assembled on-site to form the required structure. Because the panels can be reused repeatedly, the system is particularly suitable for projects involving multiple floors or repetitive apartment layouts.

This makes MIVAN aluminium formwork especially useful in large-scale residential developments and high-rise buildings.

How MIVAN Construction Works

MIVAN construction works by combining reinforcement steel, aluminium formwork and concrete to create structural elements such as walls and slabs.

The basic process involves:

  1. Structural and architectural planning
  2. Installation of reinforcement steel
  3. Assembly of aluminium formwork
  4. MEP coordination and service provisions
  5. Concrete pouring
  6. Curing and strength development
  7. Removal and reuse of formwork

One of the major characteristics of MIVAN technology is that several construction activities are coordinated within the same construction cycle.

This allows developers to maintain a predictable construction sequence, particularly when the same floor layout is repeated throughout a residential tower.

MIVAN Construction Process

The MIVAN construction process follows a systematic sequence. While exact construction practices vary depending on the project, the general process involves several key stages.

Step 1: Structural Planning

Before construction begins, detailed structural and architectural drawings are prepared. The dimensions of walls, slabs, openings, staircases, and other structural components must be carefully coordinated because the aluminium formwork is manufactured according to the required specifications.

Step 2: Formwork Assembly

The aluminium panels are brought to the construction site and assembled according to the building design. Workers connect the panels using specially designed components and supporting systems. Because the system is standardized, the assembly process can be repeated across different floors.

Step 3: Reinforcement Placement

Steel reinforcement is installed inside the formwork. The reinforcement provides the necessary tensile strength to the reinforced concrete structure and is positioned according to the structural design.

Step 4: MEP Coordination

Mechanical, electrical, and plumbing elements are coordinated before concrete is poured. Electrical conduits, plumbing sleeves, openings, and other embedded services need to be accurately positioned within the formwork.

Step 5: Concrete Pouring

Concrete is poured into the assembled aluminium formwork. The concrete fills the spaces created by the panels, forming walls, slabs, beams, and other structural components.

Step 6: Concrete Curing

After pouring, the concrete is allowed to gain sufficient strength through the appropriate curing process. The required curing period and procedures depend on the concrete mix, environmental conditions, structural requirements, and project specifications.

Step 7: Formwork Removal

Once the concrete reaches the required strength, the aluminium panels are carefully removed. The panels can then be cleaned, inspected, and reused for the next construction cycle. This repetitive cycle is one of the major reasons why MIVAN construction can achieve faster construction timelines in suitable projects.

Why MIVAN Is Essential for Modern Construction

The construction industry is under constant pressure to deliver projects faster without compromising quality. Large residential developments often involve hundreds or even thousands of repetitive units. Conventional construction processes can become increasingly complex when applied at such a scale.

This is where MIVAN technology can offer significant advantages.

  • Faster Construction Cycles: Because the formwork system is designed for repetitive construction, teams can complete similar structural sections in relatively short cycles. This can help developers manage large-scale projects more efficiently.
  • Consistent Construction Quality: Factory-manufactured aluminium panels provide standardized dimensions. When properly designed and installed, this can reduce variations in structural dimensions across repeated construction cycles.
  • Reduced Dependence on Traditional Shuttering: MIVAN uses aluminium panels rather than conventional timber-based shuttering systems. The panels are designed specifically for repeated use, making them suitable for projects with a large number of similar units.
  • Better Construction Planning: MIVAN construction requires detailed planning before work begins. This encourages greater coordination between structural, architectural, electrical, and plumbing teams.

For modern developers such as Ganga Realty, where large-scale residential development requires careful coordination of design, engineering, execution, and customer expectations, construction systems that support standardized processes can play an important role in project execution.

MIVAN vs Conventional Construction

One of the most common questions is: How is MIVAN construction different from conventional construction? The primary difference lies in the formwork system and the way structural components are constructed.

FeatureMIVAN ConstructionConventional Construction
FormworkAluminium formworkTraditional shuttering/formwork
Construction ProcessHighly systematicRelatively flexible
RepetitionHighly suitableSuitable but often more labour-intensive
Dimensional AccuracyGenerally high with proper executionDepends significantly on workmanship
Construction SpeedFaster for repetitive designsUsually slower for similar large-scale repetition
ReusabilityAluminium panels are reusableDepends on formwork material
FinishingCan provide relatively smooth concrete surfacesOften requires additional finishing
Initial PlanningRequires detailed planningComparatively flexible
Design FlexibilityLess flexible after formwork is fabricatedGreater flexibility during execution
Ideal ApplicationHigh-rise and repetitive developmentsVaried building types and customized projects

It is important to understand that MIVAN is not automatically better for every construction project.

Its effectiveness depends on the building design, repetition, project scale, planning quality, contractor expertise, and execution standards.

Advantages of MIVAN Construction

MIVAN construction has become popular because it offers several benefits for large-scale and repetitive construction projects.
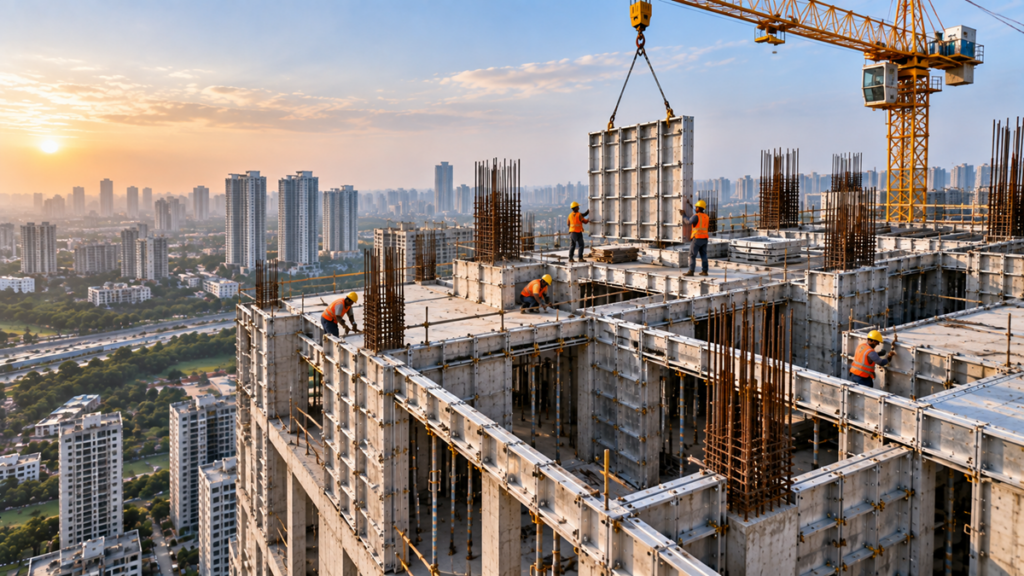
Hour High-Rise Construction
  • Faster Construction: One of the biggest advantages of MIVAN technology is its potential to accelerate construction cycles. Once the formwork system is established, the same sequence can be repeated floor after floor. This makes it particularly useful for high-rise residential projects where construction speed is an important consideration.
  • High Dimensional Accuracy: The aluminium panels are manufactured according to specific measurements. This can help achieve consistent dimensions across structural elements when the system is properly designed and executed.
  • Better Surface Finish: Concrete poured into well-maintained aluminium formwork can produce relatively smooth surfaces. This may reduce the requirement for extensive plastering in certain applications, although finishing requirements depend on the project specifications and desired final finish.
  • Reusable Formwork: Aluminium MIVAN panels are designed to be reused. For projects involving repetitive floor plans, the same formwork components can be used multiple times. This makes the system more efficient when deployed at an appropriate scale.
  • Reduced Construction Waste: A systematic formwork system can help reduce certain types of construction waste associated with traditional shuttering materials. Better planning and controlled material usage can contribute to more efficient construction practices.
  • Improved Construction Consistency: Because the same formwork configuration can be repeatedly used, similar units can be constructed with greater consistency. For residential developments, consistency can be particularly valuable when multiple apartments follow similar structural layouts.
  • Better Integration of Construction Activities: MIVAN construction requires structural, electrical, plumbing, and architectural teams to coordinate early. This can improve workflow planning and reduce avoidable rework when the project is managed effectively.
  • Suitable for High-Rise Development: High-rise residential apartments construction often involves repetitive floor layouts. MIVAN formwork can be particularly effective in such environments because the same system can be repeated across multiple floors.

Limitations of MIVAN Technology

Despite its advantages, MIVAN construction is not without limitations. Understanding these limitations is important when evaluating any modern construction technology.
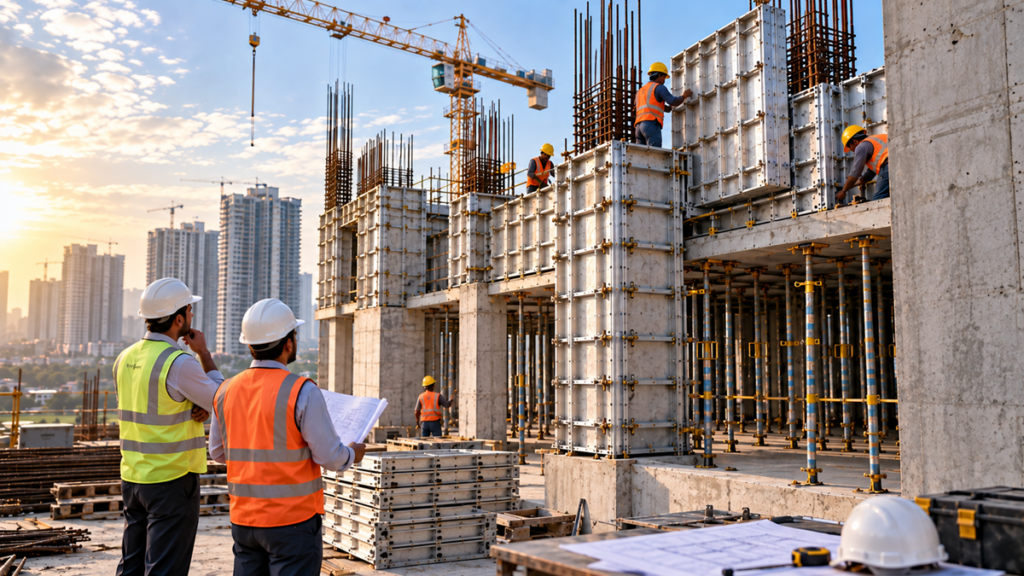
Limitations of MIVAN Technology
  • High Initial Investment: Aluminium formwork systems require significant initial planning, design, manufacturing, and procurement investment. This can make MIVAN less attractive for small or highly customized projects.
  • Limited Design Flexibility: Once aluminium formwork has been manufactured for a specific configuration, making major design changes can be difficult. Therefore, MIVAN projects require detailed design coordination before construction begins.
  • Requires Skilled Workforce: Although the system is standardized, workers need proper training and experience to assemble, align, remove, and maintain the formwork correctly. Poor installation can negatively affect construction quality.
  • Transportation and Storage: The formwork panels need to be transported, organized, cleaned, and stored properly. Effective site management is therefore essential.
  • Less Suitable for Highly Customized Buildings: Buildings with highly irregular designs, frequent changes in dimensions, or unique architectural elements may not benefit from MIVAN to the same extent as repetitive structures.
  • Early Planning Is Critical: One of MIVAN’s strengths—standardization—is also one of its biggest requirements. Design changes made late in the process can create complications because the formwork system has already been designed around specific dimensions.

Where MIVAN Works Best

MIVAN construction technology is particularly effective when a project has a high degree of repetition. Some common applications include:

  • High-Rise Residential Buildings: Apartment towers often have repetitive floor layouts, making them a strong application for aluminium formwork systems.
  • Large Residential Communities: Large housing developments containing multiple similar units can benefit from standardized construction processes.
  • Affordable and Mass Housing: Projects where speed, consistency, and scalability are important can potentially benefit from MIVAN construction.
  • Repetitive Commercial Structures: Certain commercial developments with standardized structural layouts can also use aluminium formwork.
  • Large-Scale Urban Development: As cities expand vertically, construction technologies that support faster and more predictable project execution are becoming increasingly relevant.

For a modern real estate developer such as Ganga Realty, the broader lesson is that construction technology is not simply about building faster. It is about creating a coordinated construction ecosystem where design, engineering, materials, workmanship, quality control, and project management work together.

Choosing a MIVAN Formwork System

Selecting the right MIVAN formwork system requires more than simply comparing aluminium panels. Developers and contractors should evaluate several factors.

  • Project Scale: MIVAN becomes increasingly practical when the project involves significant repetition. The larger the number of similar structural cycles, the greater the potential efficiency.
  • Building Design: The architectural and structural design should be evaluated for compatibility with aluminium formwork. Highly irregular designs may require more customization.
  • Formwork Quality: The quality and dimensional accuracy of aluminium panels directly influence the construction process.
  • Contractor Experience: Experienced teams can assemble and dismantle the system more efficiently while maintaining required standards.
  • Engineering Coordination: Structural, architectural, electrical, plumbing, and other services must be coordinated before formwork production and construction.
  • Construction Schedule: The technology should be evaluated based on the project’s overall construction strategy rather than speed alone.
  • Quality Control: Regular inspection of reinforcement, formwork alignment, concrete placement, curing, and stripping procedures remains essential.

Ultimately, the best construction technology is one that matches the project’s design, scale, quality requirements, budget, and execution capabilities.

The Future of MIVAN Construction

The future of construction is increasingly moving toward industrialized, standardized, technology-driven, and data-led construction processes.

MIVAN construction is part of this broader transformation. As developers seek better construction productivity and more predictable project execution, aluminium formwork can continue to have an important role, particularly in large-scale residential development.

However, the future is unlikely to depend on one technology alone. MIVAN can increasingly work alongside other construction innovations such as:

  • Building Information Modelling (BIM)
  • Digital project management
  • Prefabrication
  • Modular construction
  • Automated quality inspections
  • Drone-based site monitoring
  • Advanced concrete technologies
  • Construction analytics
  • Sustainable building materials

The combination of these technologies can create a more integrated construction ecosystem.

For homebuyers evaluating residential developments, understanding construction methodologies can provide valuable context when comparing projects. Developers such as Ganga Realty operate in a market where buyers increasingly look beyond location and amenities to understand construction quality, design, specifications and long-term value.

Buyers exploring modern residential developments can also learn more about project specifications, location advantages, amenities, construction approach and overall development quality.

anantam85

Anantam 85

Ultra-luxury residences on Dwarka Expressway offering expansive green spaces and world-class amenities.

View Project

nandaka84

Nandaka 84

Modern residential community in New Gurgaon designed for connectivity, comfort, and lifestyle.

View Project
kashi-residences

Ganga Kashi Residences

Premium residential development offering peaceful living with contemporary amenities.

View Project

ganga-valley

Ganga Valley 78

Integrated township living with lush green spaces and a complete lifestyle ecosystem.

View Project

Conclusion

MIVAN Construction Technology is transforming the way large-scale residential and high-rise buildings are constructed.

By using reusable aluminium formwork, the system enables a more structured construction process with greater consistency, faster construction cycles, and improved dimensional accuracy.

As the real estate industry continues to adopt smarter construction methods, developers such as Ganga Realty are part of a broader shift toward more efficient, technology-driven, and quality-focused residential development. Ultimately, the future of construction is not just about building faster—it is about building better, smarter, and with greater consistency for the people who will call these spaces home.

FAQs About MIVAN Construction Technology

MIVAN can offer advantages such as faster construction cycles, dimensional consistency, reusable formwork, and potentially smoother concrete surfaces. However, its suitability depends on project design, scale, repetition, planning, and execution quality.

MIVAN formwork primarily uses specially designed aluminium panels and supporting components. The panels are manufactured according to the dimensions required for the building design.

Yes. MIVAN formwork is particularly suitable for high-rise residential buildings with repetitive floor plans because the formwork system can be reused across multiple floors.

MIVAN can reduce construction time in suitable projects because its standardized formwork system allows repetitive construction cycles. The actual timeline depends on project planning, workforce, concrete operations, design, site conditions, and execution.

MIVAN requires a higher level of initial planning and investment in formwork. However, for large-scale repetitive projects, the reusable nature of the system can make it economically efficient over multiple construction cycles.

Not necessarily in every application. Aluminium formwork can produce relatively smooth concrete surfaces, potentially reducing certain finishing requirements. The final finishing approach depends on the project’s specifications and design.

The main limitations include higher initial investment, reduced flexibility for late design changes, the need for trained workers, detailed pre-construction planning, and lower suitability for highly customized or irregular building designs.

MIVAN can contribute to more efficient construction through reusable formwork and potentially reduced material waste. However, the overall sustainability of a building depends on the complete construction process, materials, energy consumption, design, operations, and lifecycle performance.

Construction technology can influence factors such as construction consistency, project execution, finishing quality, durability, and delivery timelines. Homebuyers should consider construction technology alongside location, developer reputation, approvals, specifications, amenities, sustainability, and overall project value.


Enquire Now

Recent Posts

Smart Home Loan EMI Calculator
28 September 2026|17 Minutes Read

Smart Home Loan EMI Calculator

Buying a home is a major financial decision, and understanding your potential loan repayment is an important part of planning your purchase. A Home Loan EMI Calculator helps you estimate your monthly Equated Monthly Instalment (EMI) based on the loan amount, interest rate, and repayment tenure. Home Loan EMI Calculator Calculate your complete monthly EMI and year-wise repayment schedule. Loan Amount (₹) ₹1 Lakh ₹10 Crore Interest Rate (% p.a.) 1% 30% Loan Tenure (Years) 1 Year 40 Years Monthly EMI ₹0 Loan Amount ₹0 Total Interest ₹0 Total Payment ₹0 Total EMIs 0 Complete EMI Payment Breakdown MoM – Monthly Schedule YoY – Yearly Summary View Year: Download Monthly CSV Month EMI Principal Interest Total Paid Outstanding Balance Download Yearly CSV Year No. of EMIs Total EMI Paid Principal Paid Interest Paid Closing Balance Note: The calculator uses the standard reducing-balance EMI formula. Actual loan repayment schedules may vary depending on the lender, interest-rate changes, processing fees, prepayments and other applicable charges. Use the calculator above to estimate your monthly EMI, total interest, total repayment amount, principal and interest components, and complete home loan amortization schedule. You can also view the month-wise and year-wise repayment breakdown to understand how your loan balance changes throughout the tenure. Whether you are planning to purchase a home, understanding current property rates in Gurgaon, or comparing different financing options, calculating your potential EMI can help you plan your property budget. What Is a Home Loan EMI Calculator? A Home Loan EMI Calculator is an online financial tool that calculates the estimated monthly instalment payable on a home loan. To calculate your EMI, you generally need three inputs: Loan Amount: The amount you plan to borrow. Interest Rate: The applicable annual interest rate on the loan. Loan Tenure: The period over which you plan to repay the loan. Once these details are entered, the calculator estimates your monthly EMI and can also show the total interest payable and total repayment amount. A detailed amortization schedule can provide additional information, including how much of each EMI goes towards principal and interest and how much loan balance remains after every payment. Example Suppose you are considering a home loan of ₹50 lakh at an annual interest rate of 8.5% for 20 years. The calculator can estimate the monthly EMI and provide a complete repayment schedule covering all 240 monthly instalments. You can then change the loan amount, interest rate, or tenure to compare different scenarios. The calculator provides an estimate based on the information entered. Actual EMI and repayment terms may vary depending on the lender, applicable interest rate, fees, loan structure, and other conditions. What Is Home Loan EMI? EMI stands for Equated Monthly Instalment. It is the amount a borrower generally pays every month towards repayment of a loan. A typical home loan EMI consists of two primary components: Principal Component The principal component is the portion of your EMI that reduces the outstanding amount borrowed from the lender. Interest Component The interest component represents the cost charged by the lender for providing the loan. Under a typical reducing-balance repayment structure, the interest is calculated on the outstanding principal. As the principal reduces, the interest component generally decreases. Consequently, the composition of the EMI changes over the repayment period. In the initial period, a relatively larger portion of the EMI may go towards interest. As the outstanding balance reduces, the principal component generally becomes a larger portion of subsequent EMIs. How Is Home Loan EMI Calculated? Home loan EMI is generally calculated using a standard reducing-balance formula: EMI = P × r × (1 + r)ⁿ ÷ [(1 + r)ⁿ − 1] Where: P = Principal loan amount r = Monthly interest rate n = Total number of monthly instalments Converting Annual Interest Rate into Monthly Interest Rate If the annual interest rate is 8.5%, the monthly rate used in the formula is: 8.5 ÷ 12 ÷ 100 = 0.007083 Similarly, if the loan tenure is 20 years: 20 × 12 = 240 months The calculator uses these values to calculate the estimated EMI. What Factors Affect Home Loan EMI? Three major factors influence your estimated home loan EMI: Loan Amount: A higher loan amount generally results in a higher EMI when the interest rate and tenure remain unchanged. Interest Rate: A higher interest rate generally increases both the EMI and total interest payable. Loan Tenure: A longer tenure generally reduces the monthly EMI but can increase the total interest paid over the life of the loan. Therefore, comparing different combinations of loan amount, interest rate, and tenure can help you understand the potential financial impact of a home loan. How Does Home Loan EMI Calculation Help in Planning a Home Purchase? Calculating your potential EMI before purchasing a property can help you understand the financial commitment associated with a home loan. 1. Estimate Your Monthly Repayment An EMI calculation gives you an estimate of the monthly amount you may need to pay towards the loan. This can help you assess whether a particular loan amount fits within your planned budget. 2. Compare Different Loan Amounts You can use the calculator to compare different borrowing scenarios. For example: ₹30 lakh loan ₹40 lakh loan ₹50 lakh loan ₹60 lakh loan ₹75 lakh loan ₹1 crore loan Changing the loan amount allows you to see how the estimated EMI changes. 3. Compare Loan Tenures You can also compare different repayment periods such as: 10 years 15 years 20 years 25 years 30 years A shorter tenure generally results in a higher monthly EMI but can reduce the total period over which interest is charged. A longer tenure can reduce the monthly payment but may result in greater total interest over the loan period. 4. Understand the Total Cost of Borrowing The EMI is only one part of the overall picture. The calculator also shows: Total principal Total interest Total payment This helps you understand the estimated cost of borrowing over the entire loan tenure. 5. Plan Your Property Budget Before finalising a property, you can estimate different loan scenarios and understand how the potential EMI fits into your broader financial planning. However, the EMI should not be considered the only affordability factor. Buyers should also consider down payment requirements, registration and transaction costs, maintenance, insurance, taxes and other financial commitments. 6. Track Loan Repayment A detailed amortization schedule shows how your loan balance changes after each EMI. This provides a clearer view of your repayment progress over time. What Are the Key Features and Benefits of Home Loans? Home loans allow eligible borrowers to finance the purchase or construction of residential property, subject to lender-specific eligibility criteria and terms. Common features of home loans may include: Long Repayment Tenures Home loans can have relatively long repayment periods, depending on the lender and borrower eligibility. A longer tenure can reduce the monthly EMI, although it may increase the total interest paid. Monthly EMI Repayment Most standard home loans are repaid through regular instalments over the agreed tenure. Different Interest Rate Structures Lenders may offer different interest-rate structures, including floating-rate or other applicable arrangements. The applicable rate and terms depend on the lender and loan product. Part-Prepayment Options Some home loan products may allow borrowers to make additional principal payments, subject to applicable terms and charges. Reducing the outstanding principal can affect the future interest calculation. Balance Transfer Options Eligible borrowers may be able to transfer an existing home loan to another lender under applicable conditions. Borrowers should compare the overall cost, interest rate, fees and other terms before considering a balance transfer. Structured Repayment Schedule A home loan repayment schedule allows borrowers to understand the distribution of principal and interest over the loan tenure. The exact features, charges, eligibility requirements and conditions vary by lender. How to Use a Home Loan EMI Calculator? Using a Home Loan EMI Calculator is simple. Step 1: Enter the Loan Amount Enter the amount you are planning to borrow. For example, you can enter: ₹50,00,000 for a ₹50 lakh home loan. Step 2: Enter the Interest Rate Enter the applicable annual interest rate. For example: 8.5% per annum Step 3: Enter the Loan Tenure Enter the expected repayment period. For example: 20 years Step 4: Check Your Estimated EMI The calculator will automatically calculate your estimated monthly EMI. Step 5: Review Total Interest and Total Payment The calculator also shows the estimated: Total interest Total payment Principal amount Number of EMIs Step 6: Review the Amortization Schedule You can then view the complete monthly and yearly repayment schedule. This allows you to see exactly how the EMI is divided between principal and interest and how the outstanding balance reduces over time. Step 7: Compare Different Scenarios Change the loan amount, interest rate, and tenure to compare different borrowing scenarios. This can help you understand how different loan structures affect your estimated repayment. Once you have estimated your potential EMI, you can use our Carpet Area Calculator to understand the usable area of a property and explore floor-space calculations. Final Thoughts about Home Loan EMI Calculator A Home Loan EMI Calculator can be a useful starting point for understanding the potential financial commitment associated with buying a home. Instead of looking only at the monthly EMI, consider the complete repayment picture, including: Loan amount Interest rate Loan tenure Total interest Total repayment Principal repayment Outstanding balance The complete monthly EMI amortization schedule and year-wise repayment summary can provide additional insight into how your loan may be repaid over time. Before taking a home loan, compare applicable loan terms and consider your overall financial situation. The actual EMI and repayment schedule may vary depending on the lender's interest rate, fees, loan terms, rate changes and other applicable conditions. Use the calculator above to explore different home loan scenarios and understand how changing the loan amount, interest rate or tenure can affect your estimated repayment. If you are exploring premium residential projects in Gurgaon, you can also explore luxury apartments in Gurgaon and compare available homes based on location, configuration, size and overall property requirements. Explore Nandaka 84, Anantam 85, Ganga Valley and Kashi Residences to learn more about Ganga Realty's residential developments in New Gurgaon. Anantam 85 Ultra-luxury residences on Dwarka Expressway offering expansive green spaces and world-class amenities. Nandaka 84 Modern residential community in New Gurgaon designed for connectivity, comfort, and lifestyle. Ganga Kashi Residences Premium residential development offering peaceful living with contemporary amenities. Ganga Valley 78 Integrated township living with lush green spaces and a complete lifestyle ecosystem. FAQs About Home Loan EMI Calculator

Read More
East Facing House Vastu Plans for a Peaceful Life
17 September 2026|15 Minutes Read

East Facing House Vastu Plans for a Peaceful Life

📌 Quick Answer An east facing house is one of the most sought-after orientations in Vastu Shastra, associated with the rising sun, positive energy, and new beginnings. With the main entrance correctly placed, the kitchen in the southeast, and the master bedroom in the southwest, an east-facing home is believed to support health, prosperity, and mental peace. Introduction Stand at your main door, face outward as if stepping out, and check which direction you're looking. If it's east, you live in an east-facing house — and according to Vastu Shastra, you've inherited one of the most favourable orientations in Indian real estate. East-facing homes are consistently in demand across Delhi NCR, Gurgaon, Mumbai, and Bengaluru. The reason isn't just tradition — it's also practical. The east is the direction of the rising sun, and Vastu Shastra has associated it with health, clarity, and new beginnings for centuries. But an east-facing plot alone doesn't guarantee good Vastu. The placement of the main door, kitchen, bedrooms, and pooja room within that east-facing structure matters just as much as the orientation itself. This guide walks through the complete east facing house Vastu plan — from the basics to a room-by-room layout you can actually use. For broader guidance beyond orientation, see our Vastu tips for new homes — this guide focuses specifically on east-facing layouts. What Is an East Facing House? An east-facing house is one where the main entrance door faces east — not the road, not the largest window, and not the direction the plot itself runs. To confirm your home's facing: Stand inside your house at the main door, facing outward as though about to step out. Use a compass (or a phone compass app) rather than judging by the sun, since east and north are only 90 degrees apart and easy to misjudge. Confirm you're reading the main entrance, not a side door or balcony. Is an East Facing House Good According to Vastu? Yes — Vastu Shastra regards the east as one of the most auspicious directions for a home, second only to the northeast in overall favourability. Here's the reasoning Vastu Shastra gives: The east is ruled by Lord Indra, associated with authority, power, and good fortune. The rising sun in the east symbolises the removal of darkness and negativity, and is linked to health, vitality, and clarity of thought. An open, well-lit east side — both on the plot and inside the home — allows morning sunlight and positive energy to enter freely. The northeast corner (where north meets east) is the most sacred zone in the home, ideal for a pooja room or meditation space. Looking beyond east-facing properties specifically? Read our companion guide, How to Choose the Best Facing House as per Vastu, for a comparison across all major directions, or see our North Facing House Vastu guide if you're weighing both options. Common Myths About East-Facing Houses East-facing houses are often considered desirable in India, particularly because Vastu Shastra traditionally gives importance to the east direction. However, several popular beliefs about east-facing homes are oversimplified or misunderstood. The direction of the main entrance is only one factor; the actual layout, ventilation, natural light, room placement, site conditions and personal preferences also matter. MythReality"Every east-facing house is automatically lucky"The direction is favourable, but room placement, entrance position, and construction details still determine whether a home is truly Vastu-compliant."East-facing homes get too much heat"East-facing homes receive morning sun, which is gentle and warming — not the harsh afternoon sun that west-facing homes contend with."Only priests or spiritual families should choose east-facing homes"East-facing houses suit salaried professionals, business owners, and families alike — the Indra association relates to authority and success broadly."The whole east side of the plot must be left empty"What matters is that the east side stays lighter and more open than the south and west — a boundary wall or low landscaping is fine."An east-facing kitchen is ideal since it faces the sun"The kitchen should still be positioned in the southeast per Vastu, regardless of the house's overall facing."East facing is only about the entrance"Entrance direction sets the foundation, but room-wise placement — bedroom, kitchen, pooja room — is equally important for a Vastu-compliant home. An east-facing house can offer advantages such as the potential for pleasant morning light, but "east-facing" does not automatically mean perfect, nor does another orientation automatically mean unsuitable. The quality of a home ultimately depends on its design, planning, construction, surroundings and how well it meets the homeowner's requirements. Benefits of an East-Facing House East-facing houses are popular among many Indian homebuyers because the east direction receives the morning sun. Beyond traditional Vastu preferences, an east-facing home can also offer practical benefits when it is well planned and designed. 1. Health and Vitality Morning sunlight is rich in vitamin D and considered energising rather than harsh. Vastu practitioners associate consistent morning light with better sleep cycles, improved mood, and overall wellbeing for residents. 2. Positive Energy and New Beginnings The rising sun in the east is a universal symbol of fresh starts. Vastu Shastra holds that this energy, entering the home through a well-placed east entrance, supports clarity, motivation, and forward momentum for the household. 3. Career and Authority The east's association with Lord Indra — the king of the gods — is linked to leadership, authority, and professional recognition. Many buyers evaluating east-facing homes cite career growth as a key consideration. 4. Comfortable Natural Light Unlike west-facing homes, which absorb intense afternoon heat, east-facing homes receive their strongest light in the morning, when temperatures are cooler — a practical advantage in Gurgaon's hot summers. 5. Strong Resale and Rental Demand North and east-facing homes are consistently preferred by Vastu-conscious buyers in the NCR market. This demand asymmetry — Vastu-focused buyers will only shortlist certain facings, while others are indifferent — tends to support long-term resale value. East Facing House Vastu Tips — Room by Room For homeowners who follow Vastu Shastra, an east-facing house is often considered a favourable orientation because the east is associated traditionally with the rising sun. However, Vastu guidelines can vary across traditions and practitioners, so they are best treated as traditional planning preferences rather than scientifically established rules. Here is a practical room-by-room guide: Main Entrance The main entrance is the single most important Vastu element in an east-facing home. As with any direction, the east wall is conceptually divided into eight to nine energy zones (Pada), and not every position is equally favourable. Practical guidance for the entrance: The most auspicious entrance positions fall in the northern half of the east wall, closer to the northeast corner. Avoid placing the entrance in the extreme south of the east wall, closer to the southeast corner. Keep the entrance well-lit, clean, and free of clutter or shoes. A wooden main door, opening inward, is preferred over metal. Auspicious symbols (Om, Swastika) at the threshold are considered beneficial. Living Room Place the living room in the north, east, or northeast zone — this positions your primary social space directly in the home's energy-receiving area. Keep heavier furniture along the south and west walls. Leave the northeast corner of the living room open and uncluttered. Light, warm colours — white, cream, light yellow — work well with an east-facing home's natural light. Master Bedroom The master bedroom belongs in the southwest, regardless of the home's overall facing — this holds true for east-facing homes as it does for any other orientation. Sleep with your head pointing south or east. Avoid placing the master bedroom in the northeast, which is considered too energetically active for restful sleep. Guest bedrooms and children's rooms work well in the northwest. Kitchen The southeast corner — governed by Agni, the fire element — is the ideal kitchen location in an east-facing home. The cook should face east while cooking, meaning the stove should be positioned on the east wall of the kitchen. Never place the kitchen in the northeast — this is considered a serious Vastu defect in any home. Keep the stove (fire) and sink (water) on separate walls. Pooja Room The northeast corner is the most sacred zone in any home, and it's naturally energised in an east-facing house. Idols should face west (so the worshipper faces east) — a particularly strong alignment in an east-facing home. Avoid placing the pooja room under a staircase or adjacent to a bathroom. Keep the space bright, ventilated, and minimal. Bathroom and Toilet Bathrooms should be positioned in the northwest or west. Never place a toilet in the northeast — this remains one of the most significant Vastu defects regardless of house facing. Common bathrooms work well in the northwest zone. Staircase The staircase is best placed in the south, southwest, or west, rising from north to south or east to west. Avoid the northeast and the centre of the home (Brahmasthan) for staircase placement. The space beneath the stairs is suited to storage, not a kitchen, bedroom, or pooja room. Study or Home Office The east or northeast is well-suited to a study or home office in an east-facing house — the room's placement mirrors the home's overall orientation. Face east or north while working or studying for best results. Ensure the desk has natural light from an east-facing window. Balcony and Open Spaces Balconies, gardens, and open spaces belong on the east or north side. Keep the east side of the plot lighter and lower than the south and west. Avoid tall trees or heavy structures on the east side that could block morning sunlight. East Facing House Vastu Plan — Example Layouts Plot dimensions vary, but the underlying Vastu logic — heavier zones in the south/west, open zones in the north/east — stays consistent. Here's how it typically translates across common Indian plot sizes: Plot SizeApprox. AreaLayout Approach30x40 ft~1,200 sq. ft.The most common east-facing layout for a 2 BHK or compact 3 BHK. Entrance in the north half of the east wall; kitchen southeast; master bedroom southwest; pooja room northeast.30x60 ft~1,800 sq. ft.The extra depth allows a front garden on the east side, a larger living room in the north, and additional storage in the southwest.40x60 ft~2,400 sq. ft.Suited to a duplex layout — ground floor for living, kitchen, and a guest bedroom; first floor for the master bedroom (southwest) and children's rooms (northwest). As with any Vastu plan, the exact layout should be adapted to your specific plot, local building regulations, and structural requirements — treat this as a starting framework rather than a fixed blueprint. Before finalising a plot size, check your property's exact usable space with our carpet area calculator — it's a useful companion when mapping any of the layouts above onto a real plot." East Facing House Vastu — Dos and Don'ts ElementDoDon'tVastu ImpactMain EntrancePlace it in the northern half of the east wall.Avoid the extreme southeast corner.Affects the flow of positive energy and opportunity into the home.East Side of PlotKeep it open, light, and clutter-free.Avoid heavy structures or tall trees blocking morning sun.Preserves the energising quality of morning sunlight.Master BedroomPlace it in the southwest.Avoid the northeast.Southwest supports stability and restful sleep.KitchenPosition it in the southeast, cook facing east.Avoid the northeast.Keeps the fire element in its correct zone.Pooja RoomPlace it in the northeast, idols facing west.Avoid under staircases or next to bathrooms.The northeast is the most sacred zone in the home.StaircaseBuild in the south, southwest, or west.Avoid the northeast and the home's centre.Prevents obstruction of the home's core energy zone.Living RoomKeep it in the north or northeast.Avoid clutter and dark interiors.Encourages positivity and natural light. Common Vastu Mistakes in East-Facing Houses An east-facing house is often preferred by homebuyers who follow Vastu Shastra. However, simply choosing an east-facing property does not automatically mean the entire home follows Vastu principles. The entrance, room placement, proportions, openings and overall layout are also considered important in traditional Vastu planning. Here are some commonly discussed Vastu mistakes in east-facing houses: Entrance Too Close to the Southeast: Placing the main door too far south along the east wall shifts it away from the auspicious zone and closer to the fire-associated southeast — a common and avoidable error. Kitchen in the Northeast: As with any home, placing the kitchen in the northeast is one of the most frequent and serious Vastu mistakes — it introduces the fire element into the home's most sacred zone. Blocked East Side: Tall boundary walls, dense trees, or permanently parked vehicles on the east side block the very morning sunlight that makes east-facing homes desirable in the first place. Master Bedroom in the Northeast:Regardless of the home's facing, placing the master bedroom in the northeast is considered too energetically active for good sleep — the southwest remains the correct position. Cluttered Entrance: Even a well-positioned east-facing entrance loses much of its benefit if it's cluttered with shoes, dustbins, or dim lighting. East Facing House Vastu Remedies If structural changes aren't possible, Vastu offers practical fixes for existing issues: IssueRemedyEntrance in the Southeast ZonePlace a Vastu pyramid or Swastika symbol above the door; keep the area well-lit and welcoming.Kitchen in the NortheastUse a copper plate or Vastu pyramid beneath the stove; repaint the kitchen in warm, earthy tones.Master Bedroom in the NortheastUse grounding colours such as deep blue or teal; sleep with your head facing south.Blocked East SideKeep the area as clutter-free as possible; add lighting or a small water feature to restore energy flow.Toilet in the NortheastKeep it clean and dry, door closed, with a bowl of sea salt replaced weekly. Why Homebuyers Prefer East-Facing Properties For homeowners who follow Vastu Shastra, certain remedies are traditionally suggested when an east-facing house is believed to have a layout-related Vastu concern. These remedies are generally intended to improve the perceived balance of spaces without requiring major structural changes. It is useful to distinguish traditional Vastu practices from scientifically established effects: there is no scientific evidence that Vastu remedies directly cause changes in health, wealth or fortune. They can instead be viewed as cultural or personal practices. The demand for east-facing homes isn't purely traditional — it has measurable, practical drivers: Market demand: In cities like Gurgaon, Noida, and Mumbai, east and north-facing flats consistently draw higher enquiries, particularly among Vastu-conscious buyers who actively filter listings by facing. Practical comfort: Morning sunlight keeps interiors naturally lit through the day without the intense afternoon heat that west-facing homes absorb — a meaningful advantage during Gurgaon's summer months. Resale strength: Vastu-compliant orientations tend to hold their resale appeal better, since Vastu-focused buyers will only shortlist certain facings while others remain indifferent. Orientation is one of several key decisions when buying a home that homebuyers in Gurgaon weigh alongside location, budget, and builder reputation." As a leading real estate developer in Gurgaon, Ganga Realty factors these orientation preferences into its residential planning across its portfolio. Buyers exploring options in New Gurgaon can consider Nandaka in Sector 84, a modern residential community designed for connectivity and lifestyle; Anantam 85, an ultra-luxury high-rise development on Dwarka Expressway; Ganga Valley in Sector 78, an integrated township with extensive green spaces; and Ganga Kashi Residences in Sector 89, offering premium residences in a peaceful setting. Conclusion An east-facing house brings together tradition and practicality in a way few other orientations do — the symbolism of the rising sun, paired with genuinely comfortable morning light and strong resale demand. But orientation is only the starting point. The placement of the entrance within the east wall, the kitchen in the southeast, the master bedroom in the southwest, and a clutter-free approach to the home's most important zones all determine whether an east-facing house truly delivers a peaceful, prosperous living environment. As a leading real estate developer in Gurgaon, Ganga Realty designs its residential communities with these considerations in mind — so homebuyers don't have to choose between modern luxury and Vastu-aligned living. Looking for a Vastu-compliant home in Gurugram? Explore Ganga Realty's premium residential projects to find a home that balances comfort, positive energy, and long-term value. Anantam 85 Ultra-luxury residences on Dwarka Expressway offering expansive green spaces and world-class amenities. Nandaka 84 Modern residential community in New Gurgaon designed for connectivity, comfort, and lifestyle. Ganga Kashi Residences Premium residential development offering peaceful living with contemporary amenities. Ganga Valley 78 Integrated township living with lush green spaces and a complete lifestyle ecosystem.

Read More

Luxury Living In Gurugram

Discover thoughtfully designed residences that blend modern architecture,
premium amenities, and sustainable living in the heart of the city.

--> -->