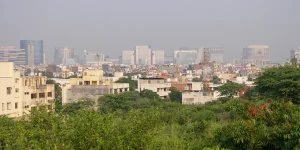
Ganga Realty luxury apartments
17 April 2025|6 Minutes Read
By : Ganga Realty

How Luxury Apartments by Ganga Realty are Redefining Gurgaon

Introduction

It is often claimed that Gurgaon is the millennium city, which is an energetic hub of modern infrastructure, corporate might, and luxurious lives. In the last few decades, it has transformed from merely being a satellite town to one of the most premium urban destinations of India. 

One amongst many who’s contributing to the transformation of such a township is Ganga Realty, known for its trailblazing endeavour at high-end residences. Its touch of sophistication, innovation, and comfort would revolutionise views about luxury apartments in Gurgaon.

How Ganga Realty is Transforming Gurgaon’s Luxury Apartment Landscape

With outstanding architecture, world-class amenities, sustainable design, and strategic locations, Ganga Realty is transforming the notion of luxury living in Gurgaon. The design of their 3 BHK apartments is an endeavor towards providing the residents with upgraded living experiences that encompass elegance, comfort, exclusivity, and investment options in the future.

Unmatched Architectural Brilliance

Luxury mostly defines itself in opulence; however, on top of that, it also defines itself in the minutiae of designing and crafting worthy of the world. Ganga Realty’s 3 BHK luxury apartments in Gurgaon are the finest examples of architecture, combining contemporary with functional requirements. 

These residences feature amplitude with floor-to-ceiling windows offering panoramic views and world-class interiors made from the finest materials. Every aspect of these homes-from facades to complex detailing within radiates opulence and elegance.

Opulent Living with Premium Amenities

Ganga Realty believes that luxury should be a way of living, so it provides the facilities and amenities which are world-class.

1. Clubhouse/Social Spaces- These greatly wonderful spaces will draw residents to communal living with grand thing event spaces to hold a soft party.

2. Wellness & Fitness Facilities- Gyms, invigorating yoga decks, and spa retreats are perfectly provided within these estates promoting wellness to the whole living of a resident.

3. Multiple Swimming Pools- Every swim requirement has been taken care of, whether it’s a heated pool to relax in, a lap pool to swim in, or a pool devoted to kids.

4. Landscaped Gardens & Open Green Spaces- In those green but very meager urban escapes, these calming green imbue the fresh air and tranquility.

5. Private Cinema and Game Zone- Where entertainment blends into luxury, such as exclusive indoor theatres, gaming lounges, sports arenas, etc.

By this design of world-class features, luxury flats in Gurgaon, India, have become homes for residents with lifestyles beyond that expected within their homes.

Rethink the status of exclusivity and privacy

Exclusivity and privacy count in luxury living in an important way. Keeping this thought in mind, Ganga Realty’s projects in Gurgaon are conceived as a haven for peace and comfort. It’s gated communities, restricted access points, and high-tech security systems all work to provide residents with an extra sense of security in their homes.

Additionally, select high-rise apartments in Gurgaon come with exclusive elevators, private terraces, and concierge services, turning each home into an escape from the hustle and bustle of the big city. 

Sustainability-The Core

Modern luxury can no longer, therefore, be just about glitz; it has to be about responsibility. Ganga Realty works sustainable practices into the making of eco-friendly living spaces.

Energy-efficient Homes-Smart lighting, solar panels, and advanced insulation techniques reduce energy consumption.

Rainwater Harvesting & Water Conservation-Sustainable water management ensures resource efficiency and minimises wastage.

Green Building Certifications-Sustainable materials and energy-efficient designs are the hallmarks of this project, which is designed to meet global environmental standards.

Urban Forests & Green Zones – Commune-dedicated green belts soften the effects of pollution, creating a cleaner and healthier habitat. 

In this way, Ganga Realty is not only reinterpreting high-rise apartments in Gurgaon but also creating a benchmark in responsible living.

Strategic Location and Connectivity

Ganga Realty’s luxury apartments get one of the best advantages by being located in prime addresses. These developments are strategically located in the fast-growing sectors of Gurgaon, with excellent connectivity to major business districts, educational institutions, healthcare facilities, and entertainment hubs.

Proximity to Business Hubs-Easy access to Cyber City, Golf Course Road, IGI Airport and Udyog Vihar make sure the least commuting time for working professionals.

Highly Connected Road & Metro-Well-connected roads including NH-48, Dwarka Expressway, and Rapid Metro make it easy for travel.

Top-Class Schools & Health Facilities-Highly reputed schools and world-class hospitals are just a short drive away for the convenience of living there for families.

With this purchase, Ganga Realty homeowners buy not only luxury but also a location characterised by breathtaking accessibility and enormous potential for future development.

3 BHK Luxury Apartments Customised Living

“Luxury” means different to everyone, and Ganga Realty knows how important it is to have it personal. Their offering, the Gurgaon 3 BHK luxury apartments, caters to several preferences with regards to the layouts and style with which they are fused into the comfort and functionality of the houses. They redefine the basic concept of luxury living with huge living spaces, designer kitchens, and smart home automation.

The Wonderful Investment Opportunity

The real estate market of Gurgaon continues to rise and is sure to be a cash cow for investment opportunities as Ganga Realty builds high-end development for a luxurious lifestyle as well as a property with high appreciation values.

1. Growing Demand – The influx of professionals, expatriates, and high-net-worth individuals, increases the constant demand for premium housing.

2. Capital Appreciation – Property prices in Gurgaon have been appreciating steadily; therefore, the investor is assured of long-term financial gain.

3. Rental Yields – Good rental demand from high-end developments provides good returns for passive income generation.

Ganga Reality ownership means not just the lifestyle of living in luxury apartments in Gurgaon, but actually a wise decision to invest for the future.

Also Read: Luxury Apartment Living: Gurgaon’s Prestigious Communities

Conclusion: A Future in Luxury Living in Gurgaon

Ganga Realty has planned to redefine the definition of luxury living by bringing value to life by creating edifices that are all about luxury, comfort, and exclusivity. With their tall buildings in Gurgaon standing for excellence, sustainable development, and unmatched amenities, they truly set new benchmarks in making urban living experiential. 

Ganga Realty luxury residential projects in Gurgaon promise that touch of elegance, convenience, and potential long-term investment value. Whether it is the smart and thoughtful layout of the 3 BHK luxury apartments or sprawling penthouses, these will surely go beyond being mere homes into ”statements of lifestyles.” 

With Gurgaon forging its path towards becoming an urban powerhouse on the global stage, Ganga Realty will always be at the front and centre – the spearhead in shaping the skyline of the city and redefining what it means to live in luxury amongst other residential environments in Gurgaon.

New Gurgaon and South of Gurugram (Sohna) are currently the fastest-growing areas in the region. New Gurgaon (sectors along Dwarka Expressway and NH-8) is booming with infrastructure upgrades, metro extensions, and rapid residential development.

The best place depends on your budget and lifestyle preferences, but some top locations include:

  • Sector 85 (New Gurgaon) – Home to Ganga Anantam, this area combines luxury, future-ready infrastructure, and ease of access to NH-8 and Dwarka Expressway.
  • Sohna (South Gurgaon) – Offers a more serene environment with emerging potential. Ganga’s Tathastu offers quality homes at attractive prices here.
  • Golf Course Extension Road – Known for premium residences and corporate accessibility (although pricing is much higher).

Builder floors offer privacy, independence, and limited neighbours, but they come with challenges like inconsistent construction quality and lack of centralised amenities.

If you’re looking for better long-term value, gated security, modern amenities like clubhouses, pools, gyms, and AI integration then high-rise apartments by reputed developers like Ganga Realty are a much better bet. For example, Anantam’s high-rise towers not only offer a lavish lifestyle but also provide future-proof technology and infrastructure.

Absolutely yes. New Gurgaon is a booming corridor with multiple advantages:

  • Proximity to NH-8, Dwarka Expressway, and upcoming Metro lines
  • Planned infrastructure and better urban layout
  • Increasing demand due to affordable luxury options

Enquire Now

Recent Posts

Why Sohna Sector 9 is the Most Underrated Address Right Now
12 May 2026|6 Minutes Read

Why Sohna Sector 9 is the Most Underrated Address Right Now

Most homebuyers in Gurgaon are chasing the same zip codes — Golf Course Road, Dwarka Expressway, New Gurgaon. They're not wrong. But they're also not early. There's a location quietly rewriting the real estate story in this Sohna Gurgaon. And the buyers who are paying attention right now are the ones who will look back in three years and call it their smartest decision. That location is Sohna Sector 9, a rapidly evolving micro-market backed by improving infrastructure, rising investor confidence, and strong future growth potential. To understand the bigger picture behind the region’s transformation, explore this detailed guide on Sohna Gurgaon: Property Rates, covering connectivity, pricing trends, investment potential, and why Sohna is emerging as Gurgaon’s next real estate hotspot. [ez-toc] The Address Everyone Overlooks — For Now Sohna has long lived in Gurgaon's shadow. The name conjures up images of a sleepy hill town, far from the action. That perception is now dangerously outdated. Sohna Sector 9, in particular, sits at a unique inflection point — where infrastructure is catching up faster than prices are. That gap is precisely where real estate opportunity lives. The Rise of Sohna Sector 9: Gurgaon’s Hidden Investment Gem If you're a homebuyer looking for a 2 or 3 BHK that doesn't require a 30-year compromise, or an investor tracking where the next wave of appreciation is headed, here's why Sohna Sector 9 deserves your full attention. 1. The Sohna Road Extension Is Changing Everything The single biggest driver of Sohna Sector 9's rise is its direct access via the Southern Peripheral Road (SPR) and its seamless link to NH-248A — the upgraded Gurgaon–Sohna highway. This isn't a "coming soon" promise. Six-lane connectivity is already operational. What used to be a 45-minute journey from Cyber City has been cut to under 25 minutes on most days. For professionals working in Huda City Centre, Golf Course Extension, or Manesar, Sohna Sector 9 is no longer "far." It's a commutable address — which is the first condition any residential pocket needs before values climb. 2. Prices Are Still in the Window That Won't Stay Open Long Walk into any project on Golf Course Extension Road today and you'll find per sq. ft. rates that have already baked in years of appreciation. The early money has been made there. Sohna Sector 9 is at a completely different stage of the pricing curve. The infrastructure is done. The master planning is in place. The prices haven't caught up yet. That lag is your window — and windows like this don't stay open indefinitely. Residential properties here are currently available in a range where buyers can own full-sized apartments or independent floors — with room for meaningful appreciation still ahead. This is not a signal to wait. It's a signal to move before the market prices in what's already coming. 3. Haryana's master plan has Sohna as a notified urban hub The Haryana government has officially notified Sohna as part of the NCR planning zone, with an active master plan to develop it as a Tier 2 hub to decongest Gurgaon. This means systematic road and utility development is budgeted, construction norms protect your investment from unplanned development, and long-term government intent to build Sohna as a self-sustaining township zone. When government planning and private developer interest converge on the same geography, prices follow. Every time. 4. Reputed Developers Are Already Here The presence of credible developers in a micro-market is the clearest signal of its trajectory. Sohna Sector 9 has already attracted projects from builders with proven track records in NCR. This matters for two reasons. First, construction quality and delivery timelines are far more reliable when established names are involved. Second, it signals that these developers — who conduct their own deep-market due diligence before committing capital — see Sohna Sector 9 as a high-conviction bet. When developers with options choose a location, buyers should pay attention. 5. The Aravalli Advantage — A Premium You're Getting for Free Right Now Sohna sits at the foothills of the Aravalli range. This isn't just a scenic backdrop — it's a meaningful quality-of-life differentiator. In an NCR where air quality is a genuine daily concern, Sohna's green belt, lower density, and Aravalli proximity translate to measurably better air, lower ambient noise, and a living environment that feels fundamentally different from Gurugram's concrete core. Lifestyle real estate commands a premium globally. In India, that premium is only beginning to get priced in. Buyers in Sohna Sector 9 are getting it at base price today. 6. Social Infrastructure Is Filling In Fast The common knock on emerging locations is the absence of schools, hospitals, and retail. That gap is closing rapidly in Sohna Sector 9. Educational institutions — Several reputed schools are already operational or in advanced stages of launch in the Sohna belt Healthcare — Multi-specialty healthcare facilities are being established along the NH-248A corridor Retail and F&B — Commercial development is following residential demand, as it always does 7. Low Supply, Growing Demand — The Equation That Drives Appreciation Sohna Sector 9 is relatively underdeveloped compared to its potential. The approved floor area ratio and ongoing development activity suggest that supply will catch up — but not immediately. In the interim, a growing base of end-users and investors chasing the same limited inventory creates the demand-supply imbalance that delivers appreciation. This is not speculation. It's how every underrated pocket in the NCR — from Dwarka Expressway five years ago to Sector 108 more recently — has played out. Who is buying in Sohna Sector 9 right now? First-time homebuyers who want a full-sized home without stretching themselves beyond comfort, in an area where prices have room to grow. Upgrade buyers from Faridabad and South Delhi who want better connectivity to Gurgaon's job corridors without Gurgaon's price tags. NRI investors looking for a long-term hold in a location where the appreciation story is still ahead of them, not behind. Professionals from Manesar and IMT corridors for whom Sohna Sector 9 is actually closer to work than central Gurgaon. Conclusion Real estate wealth is rarely built by following the crowd into markets that are already celebrated. It's built by identifying where fundamentals are strong, perception hasn't caught up, and the window is still open. Sohna Sector 9 checks every box that has historically preceded a breakout micro-market in the NCR: upgraded connectivity, active government planning, reputed developer interest, strong lifestyle credentials, and prices that haven't yet reflected any of it. At Ganga Realty, we believe the best real estate decisions are informed ones. Whether you're a first-time homebuyer tired of stretching for an overpriced 2BHK, an NRI investor looking for a long-horizon hold, or a professional tired of trading commute time for a cheaper address — Sohna Sector 9 deserves more than a casual look. It deserves your full due diligence. Frequently Asked Questions

Read More
How Tall Buildings Are Constructed: Engineering, Design & Execution
04 May 2026|16 Minutes Read

How Tall Buildings Are Constructed: Engineering, Design & Execution

From bedrock to skyline — the extraordinary engineering, phased planning, and invisible science behind the world's most ambitious vertical structures. "A skyscraper is not built from the sky down. It is a story told from the earth up — one floor, one beam, one carefully engineered decision at a time." Stand at the base of a skyscraper and look straight up. The sheer scale of it is disorienting — hundreds of metres of steel, glass, and concrete climbing toward the clouds. Yet that structure did not appear overnight. It was the product of years of calculation, excavation, material science, and human ingenuity working in precise sequence. [ez-toc] How Skyscrapers Are Built: Complete Construction Process Explained So how exactly does a tall building get built? The answer involves far more than cranes and concrete. It's a multi-year, multi-discipline endeavour that begins deep underground and only reveals itself to the world long after the hardest work is already done. 01 Site & Survey Geotechnical analysis and site preparation 02 Foundation Deep piles and concrete mat construction 03 Core & Frame Structural skeleton rises floor by floor 04 Envelope Facade, glazing, and weatherproofing 05 MEP & Interior Systems, fit-out, and finishing 06 Commissioning Testing, certification, and handover Phase 1 — Site Investigation and Planning Before a single shovel of earth is moved, engineers spend months — sometimes years — studying the ground beneath a proposed site. Geotechnical surveys drill deep bore holes to understand soil composition, groundwater levels, bearing capacity, and seismic risk. This data is not optional. It dictates everything: how deep the foundations must go, what type of foundation system to use, and whether the site is viable at all. Simultaneously, architects and structural engineers develop the building's design in tandem. This is not a linear handoff — it's an iterative conversation. The structural system must be resolved early because it affects the layout of every floor above. In dense urban settings, planners also model the impact on neighbouring structures, traffic, wind patterns, and sunlight access before permits are granted. Phase 2 — Excavation and Foundations The foundation is the most consequential and least visible part of any tall building. For a 50-storey tower, excavation can descend 20 to 30 metres below ground level to create space for basement floors, car parks, and — critically — the foundation mat itself. KEY CONCEPT Pile Foundations vs. Mat Foundations In weak or variable soil, engineers drive steel or concrete piles — sometimes hundreds of them — down to load-bearing bedrock. In more uniform ground, a thick reinforced concrete "mat" or "raft" is poured to distribute the building's weight across a wide area. Many supertall buildings use a combination of both. The excavation process itself requires retaining walls to hold back surrounding earth and groundwater — often using contiguous or secant pile walls, sheet piling, or diaphragm (slurry) walls. Temporary steel struts or permanent tiebacks anchor these walls as excavation deepens. In urban environments, this stage carries enormous risk: the ground beneath adjacent roads, utilities, and buildings must remain stable throughout. Once the excavation is ready, the foundation mat is poured — often in a single continuous pour that can last 24 to 72 hours, using hundreds of ready-mix trucks arriving in tightly coordinated sequences. The concrete generates enormous heat as it cures; cooling pipes are sometimes embedded to prevent thermal cracking. 0 hours a singlefoundation pour canlast 0 floors in the BurjKhalifa, the world'stallest building 0 typical excavationdepth for a majortower 0 of total build timespent below grade Phase 3 — The Structural Core and Frame This is the phase that most people associate with tall building construction — the visible steel skeleton rising floor by floor against the skyline. But the sequence is more nuanced than it appears from the street. Most tall buildings are built around a central reinforced concrete core — typically housing lift shafts, stairwells, and mechanical risers. This core is constructed using jump-form or slip-form shuttering: a self-climbing steel framework that holds the formwork in place while concrete is poured, then hydraulically "jumps" upward to the next lift once the pour has gained sufficient strength. A well-run jump-form operation can complete one floor every three to four days. Steel vs. Concrete vs. Composite Construction The building's structural frame extends outward from the core via columns and floor plates. Three primary structural approaches are used in tall buildings: Steel frame: Prefabricated steel columns and beams are bolted and welded together. Fast to erect, highly accurate, and allows large column-free floor plates. Common in the US and UK. Reinforced concrete frame: Columns, beams, and slabs are poured in situ. Heavier but more inherently fire-resistant and acoustically dense. Prevalent in Asia and the Middle East. Composite construction: The dominant approach for supertall buildings — using a concrete core with a steel perimeter frame, or concrete-encased steel columns. Combines the speed of steel with the stiffness and mass of concrete. As the building rises, work on lower floors continues simultaneously. While the structural frame climbs at the top, floors below are receiving their concrete slabs, and floors further down are receiving MEP rough-in (mechanical, electrical, and plumbing installations). This parallel sequencing is what makes tall building construction economically viable — the building is effectively being built on multiple fronts at once. "The genius of a tall building's construction schedule is that it treats the structure as a vertical production line — not a single project, but dozens of projects stacked on top of one another." Phase 4 — Wind, Sway, and Structural Engineering Challenges A tall building must be designed not just to stand, but to survive. At height, wind forces are not merely a nuisance — they are a primary structural load that can exceed the building's own weight in lateral force during a severe storm. Engineers use wind tunnel testing (often with 1:300 or 1:500 scale models) to study how wind flows around and between buildings in a city, and to optimise the building's shape accordingly. Many supertall towers use a tapered profile, twisted geometry, or carved corners precisely to disrupt wind vortex shedding — the phenomenon where alternating low-pressure zones on either side of a building cause rhythmic swaying. The Burj Khalifa's Y-shaped cross-section and the Shanghai Tower's spiralling form are directly attributable to wind engineering, not pure aesthetics. For unavoidable sway, buildings above roughly 200 metres are often fitted with a tuned mass damper (TMD) — a large pendulum or fluid-filled tank mounted near the top that oscillates counter to the building's sway, dissipating energy. Taipei 101's 660-tonne steel sphere remains one of the most famous examples. Phase 5 — The Building Envelope Once the structural frame reaches or nears full height, the building envelope — its outer skin — begins installation. For most contemporary towers, this means a unitised curtain wall system: factory-manufactured glass-and-aluminium panels, typically one storey tall and one or two columns wide, that are craned into place and clipped to the structural frame. The envelope serves multiple functions simultaneously: it keeps weather out, provides thermal insulation, controls solar gain, allows natural light, and contributes to the building's acoustic performance. High-performance double or triple-glazed units with selective coatings are standard on energy-efficient buildings. The rate of envelope installation typically follows the structural frame by around 10 to 15 floors, sealing lower levels for fit-out work to begin in conditioned space. Phase 6 — MEP, Fit-Out, and Vertical Transport The largest volume of work in a tall building — by labour hours — happens after the structural frame is complete. Mechanical (HVAC), electrical, and plumbing systems account for a significant portion of a building's total cost and require intricate coordination to install in the correct sequence without clashing. Lift (elevator) installation is a particular challenge. In supertall buildings, a single lift shaft cannot service the full height efficiently — travelling too slowly and consuming too much shaft space. Instead, buildings are divided into sky zones, each served by dedicated lift banks, with sky lobbies at intermediate levels where passengers transfer. KONE, Otis, and Schindler have developed machine-room-less and even rope-free magnetic levitation systems for the latest generation of supertall towers. Concrete Pumping at Height One underappreciated challenge is simply moving concrete upward. On a conventional building, concrete is poured within accessible reach of cranes or hoists. On a 100-storey tower, concrete must be pumped under enormous pressure through pipes running the full height of the building. High-strength concrete mixes with low water content and special admixtures are formulated specifically to remain pumpable at pressures exceeding 200 bar — a feat of materials chemistry as much as engineering logistics. Phase 7 — Technology and Modern Construction Methods Modern tall building construction is increasingly driven by digital technology. Building Information Modelling (BIM) creates a precise three-dimensional digital twin of the entire building before construction begins — allowing clashes between structural, mechanical, and electrical elements to be identified and resolved on screen rather than on site. Prefabrication and modular construction are also transforming the industry. Bathroom pods, plant rooms, and even entire structural modules can be manufactured off-site in controlled factory conditions, then delivered and craned into position. This reduces on-site labour, improves quality control, and compresses programme duration. Drones now conduct regular aerial inspections of facades and structural elements. Robotic total stations track structural movement with millimetre precision throughout construction. And wearables monitoring worker location and fatigue are increasingly deployed on complex high-rise sites. The Invisible Depth of a Skyline Next time you pass a tall building under construction, look past the cranes. Understand that what you're watching is not simply a building going up — it's a precisely coordinated, multi-disciplinary engineering programme executing simultaneously across dozens of floors, built on foundations you'll never see, resisting forces you'll never feel, and designed by teams who resolved hundreds of invisible problems before the first concrete was ever poured. From geotechnical surveys to tuned mass dampers, from slip-form cores to unitised curtain walls, tall buildings represent the full depth of what modern engineering and construction science can achieve. They are, quite literally, the most complex objects human beings regularly build from scratch. And every one of them starts with a hole in the ground. Gurgaon's Tallest Residential Tower - Anantam 85 At 210 metres across 55 to 57 storeys, Anantam by Ganga Realty is Gurgaon's tallest residential tower under construction. Not yet complete — but already the most ambitious residential structure rising on the Dwarka Expressway corridor. All three towers are active on site. Mivan formwork is in place. And for buyers who understand how pre-possession pricing works, that timeline is precisely the point. How Anantam compares to other major luxury towers in Gurgaon: Project Height Floors Location Anantam by Ganga Realty ★ 210m 55–57 Sector 85, Dwarka Expressway Trump Tower NCR (M3M) ~201m 55 Sector 65, Golf Course Ext. Raheja Revanta ~180m 50+ Sector 78, Gurgaon M3M Altitude ~150m 40 Sector 65, Golf Course Ext. DLF Ultima ~130m 37 Sector 81, SPR Conclusion Gurgaon is the clearest example of this transformation. A city that barely existed as an urban entity 30 years ago now hosts over 1,892 high-rise buildings and 14 completed skyscrapers. The Trump Towers Delhi NCR, topping out in 2024 at 201.53 metres, currently stand as the tallest completed structures in the city. But that record won’t last long. With over 170 skyscrapers and 280 high-rises under construction, the Dwarka Expressway corridor is rapidly redefining modern residential architecture in India. At the centre of this shift is Ganga Realty, a luxury real estate developer in Gurgaon, with its flagship Anantam 85 — three towers rising 55 to 60 floors in Sector 85. Designed with global collaborators like UHA London and Macfarlane + Associates, the project reflects a new era of AI-enabled smart homes and resort-style living. More importantly, it signals how New Gurgaon’s Sector 84–85 belt is emerging as a serious contender to the long-dominant Golf Course Road — with developers like Ganga Realty shaping the city’s next luxury address. FAQ: Tall Buildings & Gurgaon Real Estate

Read More

Luxury Living In Gurugram

Discover thoughtfully designed residences that blend modern architecture,
premium amenities, and sustainable living in the heart of the city.

--> -->