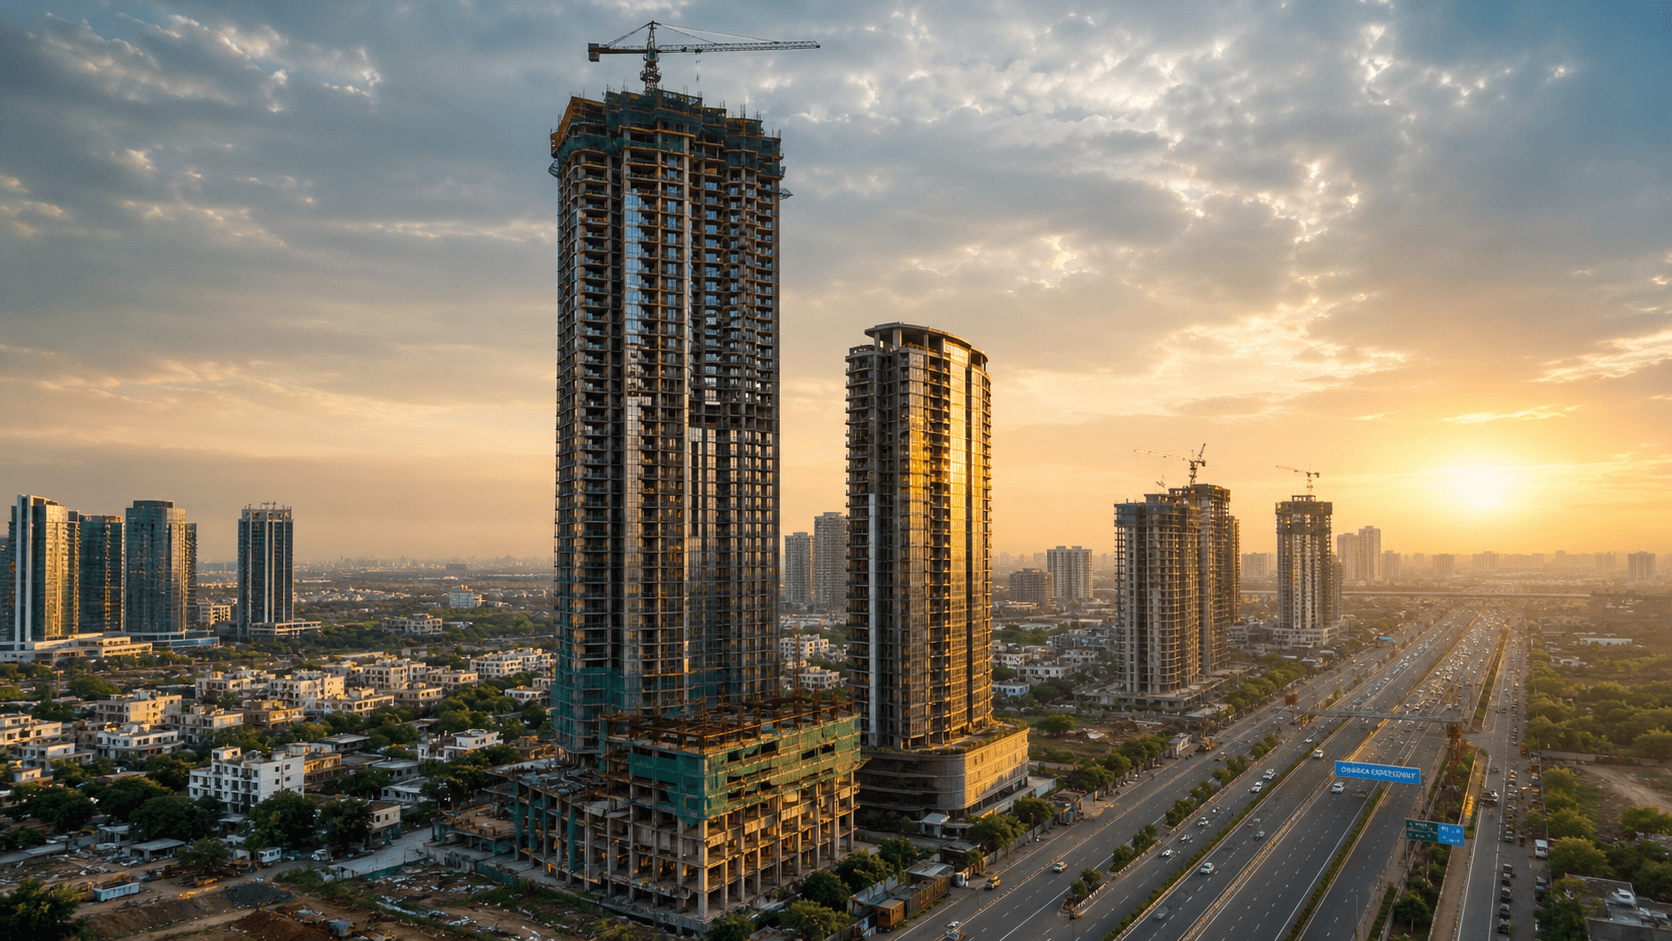
Tall Buildings & Gurgaon Real Estate
04 May 2026|16 Minutes Read
By : Ganga Realty

How Tall Buildings Are Constructed: Engineering, Design & Execution

From bedrock to skyline — the extraordinary engineering, phased planning, and invisible science behind the world’s most ambitious vertical structures.

“A skyscraper is not built from the sky down. It is a story told from the earth up — one floor, one beam, one carefully engineered decision at a time.”

Stand at the base of a skyscraper and look straight up. The sheer scale of it is disorienting — hundreds of metres of steel, glass, and concrete climbing toward the clouds. Yet that structure did not appear overnight. It was the product of years of calculation, excavation, material science, and human ingenuity working in precise sequence.

How Skyscrapers Are Built: Complete Construction Process Explained

So how exactly does a tall building get built? The answer involves far more than cranes and concrete. It’s a multi-year, multi-discipline endeavour that begins deep underground and only reveals itself to the world long after the hardest work is already done.

01

Site & Survey

Geotechnical analysis and site preparation

02

Foundation

Deep piles and concrete mat construction

03

Core & Frame

Structural skeleton rises floor by floor

04

Envelope

Facade, glazing, and weatherproofing

05

MEP & Interior

Systems, fit-out, and finishing

06

Commissioning

Testing, certification, and handover

Phase 1 — Site Investigation and Planning

Before a single shovel of earth is moved, engineers spend months — sometimes years — studying the ground beneath a proposed site. Geotechnical surveys drill deep bore holes to understand soil composition, groundwater levels, bearing capacity, and seismic risk.

This data is not optional. It dictates everything: how deep the foundations must go, what type of foundation system to use, and whether the site is viable at all.
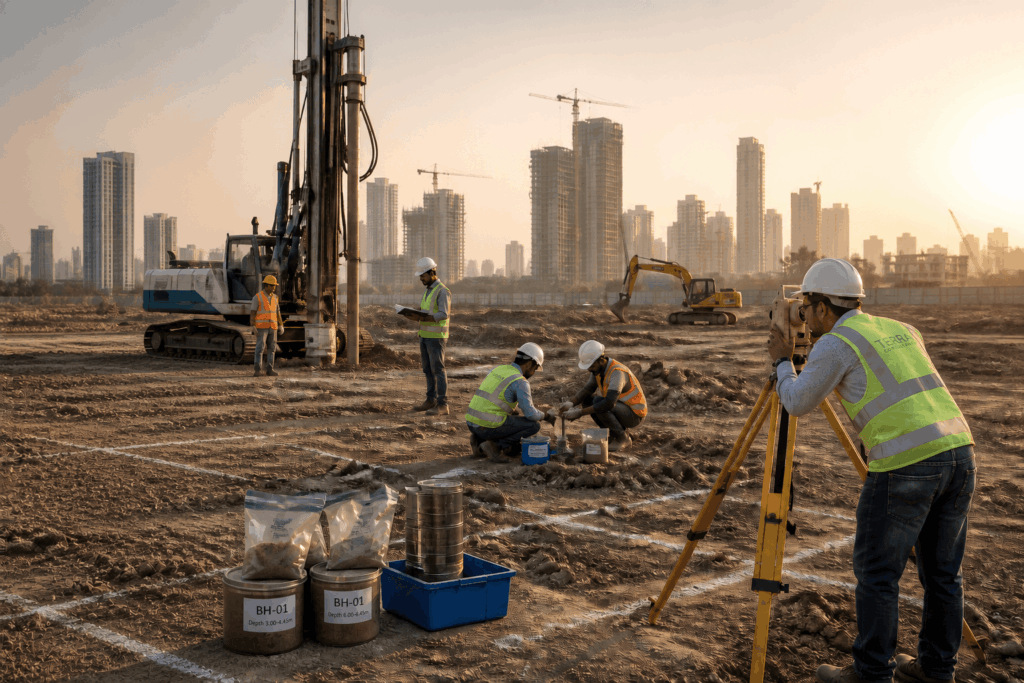
Construction site survey

Simultaneously, architects and structural engineers develop the building’s design in tandem. This is not a linear handoff — it’s an iterative conversation. The structural system must be resolved early because it affects the layout of every floor above.

In dense urban settings, planners also model the impact on neighbouring structures, traffic, wind patterns, and sunlight access before permits are granted.

Phase 2 — Excavation and Foundations

The foundation is the most consequential and least visible part of any tall building. For a 50-storey tower, excavation can descend 20 to 30 metres below ground level to create space for basement floors, car parks, and — critically — the foundation mat itself.

KEY CONCEPT

Pile Foundations vs. Mat Foundations

In weak or variable soil, engineers drive steel or concrete piles — sometimes hundreds of them — down to load-bearing bedrock. In more uniform ground, a thick reinforced concrete “mat” or “raft” is poured to distribute the building’s weight across a wide area. Many supertall buildings use a combination of both.

The excavation process itself requires retaining walls to hold back surrounding earth and groundwater — often using contiguous or secant pile walls, sheet piling, or diaphragm (slurry) walls. Temporary steel struts or permanent tiebacks anchor these walls as excavation deepens.

In urban environments, this stage carries enormous risk: the ground beneath adjacent roads, utilities, and buildings must remain stable throughout.
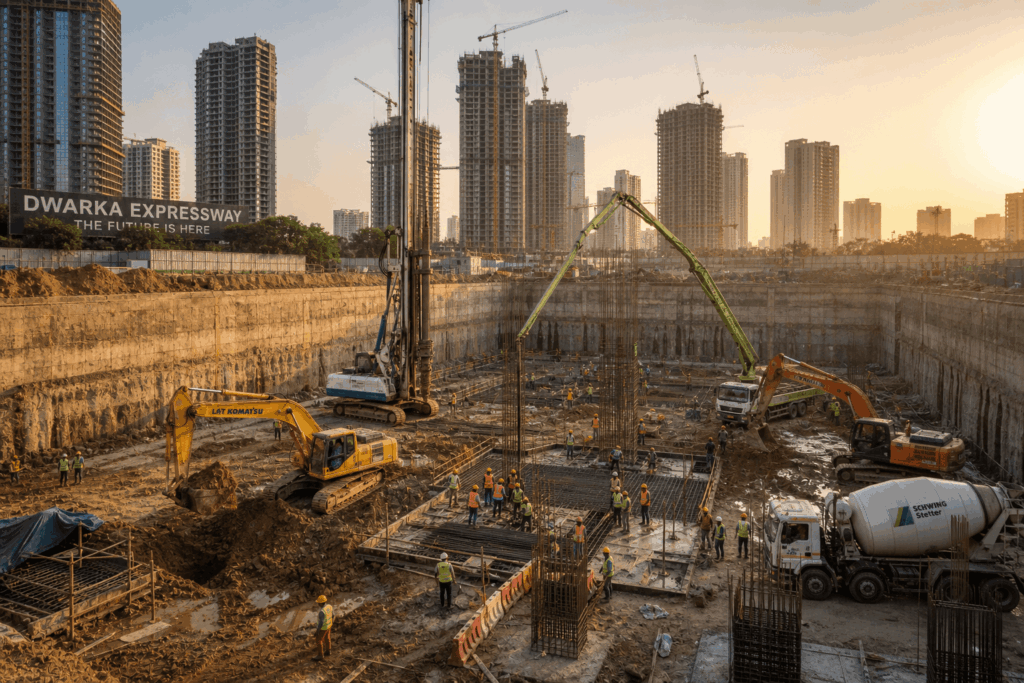
Excavation and Foundations

Once the excavation is ready, the foundation mat is poured — often in a single continuous pour that can last 24 to 72 hours, using hundreds of ready-mix trucks arriving in tightly coordinated sequences.

The concrete generates enormous heat as it cures; cooling pipes are sometimes embedded to prevent thermal cracking.

0

hours a single
foundation pour can
last

0

floors in the Burj
Khalifa, the world’s
tallest building

0

typical excavation
depth for a major
tower

0

of total build time
spent below grade

Phase 3 — The Structural Core and Frame

This is the phase that most people associate with tall building construction — the visible steel skeleton rising floor by floor against the skyline. But the sequence is more nuanced than it appears from the street.

Most tall buildings are built around a central reinforced concrete core — typically housing lift shafts, stairwells, and mechanical risers. This core is constructed using jump-form or slip-form shuttering: a self-climbing steel framework that holds the formwork in place while concrete is poured, then hydraulically “jumps” upward to the next lift once the pour has gained sufficient strength. A well-run jump-form operation can complete one floor every three to four days.
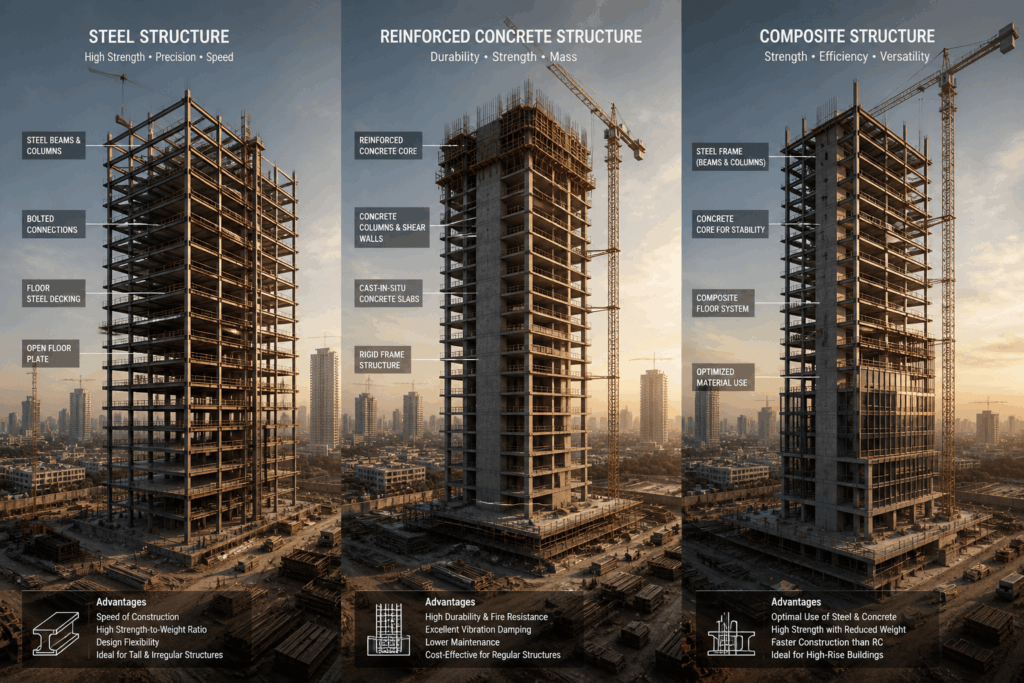
Steel vs. Concrete vs. Composite Construction

Steel vs. Concrete vs. Composite Construction

The building’s structural frame extends outward from the core via columns and floor plates. Three primary structural approaches are used in tall buildings:

  • Steel frame: Prefabricated steel columns and beams are bolted and welded together. Fast to erect, highly accurate, and allows large column-free floor plates. Common in the US and UK.
  • Reinforced concrete frame: Columns, beams, and slabs are poured in situ. Heavier but more inherently fire-resistant and acoustically dense. Prevalent in Asia and the Middle East.
  • Composite construction: The dominant approach for supertall buildings — using a concrete core with a steel perimeter frame, or concrete-encased steel columns. Combines the speed of steel with the stiffness and mass of concrete.

As the building rises, work on lower floors continues simultaneously. While the structural frame climbs at the top, floors below are receiving their concrete slabs, and floors further down are receiving MEP rough-in (mechanical, electrical, and plumbing installations).

This parallel sequencing is what makes tall building construction economically viable — the building is effectively being built on multiple fronts at once.

“The genius of a tall building’s construction schedule is that it treats the structure as a vertical production line — not a single project, but dozens of projects stacked on top of one another.”

Phase 4 — Wind, Sway, and Structural Engineering Challenges

A tall building must be designed not just to stand, but to survive. At height, wind forces are not merely a nuisance — they are a primary structural load that can exceed the building’s own weight in lateral force during a severe storm.

Engineers use wind tunnel testing (often with 1:300 or 1:500 scale models) to study how wind flows around and between buildings in a city, and to optimise the building’s shape accordingly.
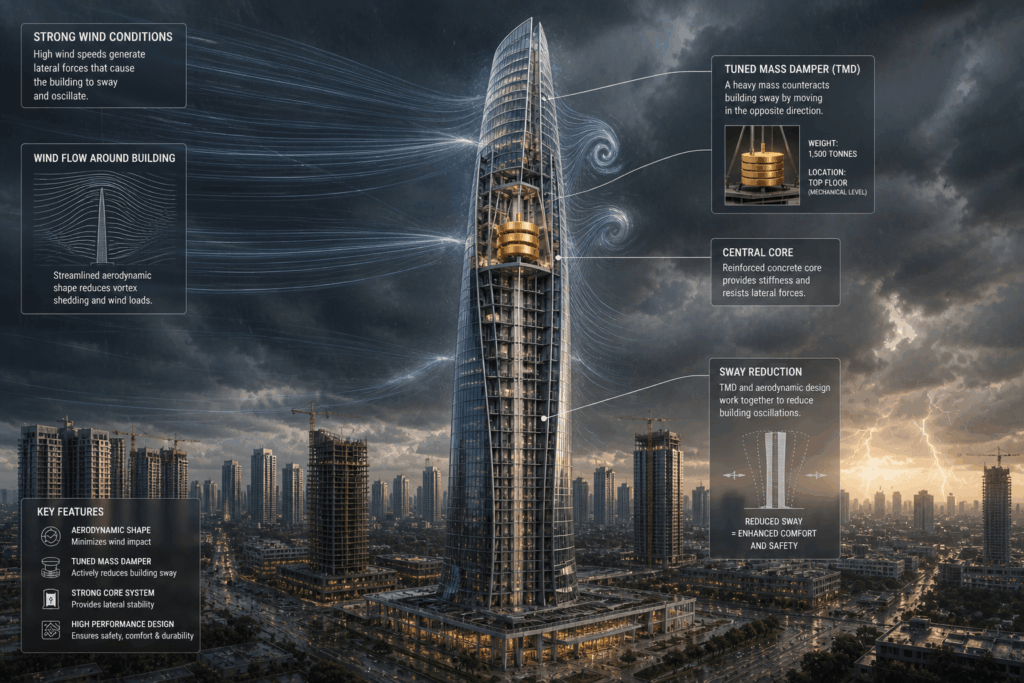
Wind Sway and Structural Engineering Challenges

Many supertall towers use a tapered profile, twisted geometry, or carved corners precisely to disrupt wind vortex shedding — the phenomenon where alternating low-pressure zones on either side of a building cause rhythmic swaying.

The Burj Khalifa‘s Y-shaped cross-section and the Shanghai Tower‘s spiralling form are directly attributable to wind engineering, not pure aesthetics.

For unavoidable sway, buildings above roughly 200 metres are often fitted with a tuned mass damper (TMD) — a large pendulum or fluid-filled tank mounted near the top that oscillates counter to the building’s sway, dissipating energy. Taipei 101’s 660-tonne steel sphere remains one of the most famous examples.

Phase 5 — The Building Envelope

Once the structural frame reaches or nears full height, the building envelope — its outer skin — begins installation. For most contemporary towers, this means a unitised curtain wall system: factory-manufactured glass-and-aluminium panels, typically one storey tall and one or two columns wide, that are craned into place and clipped to the structural frame.
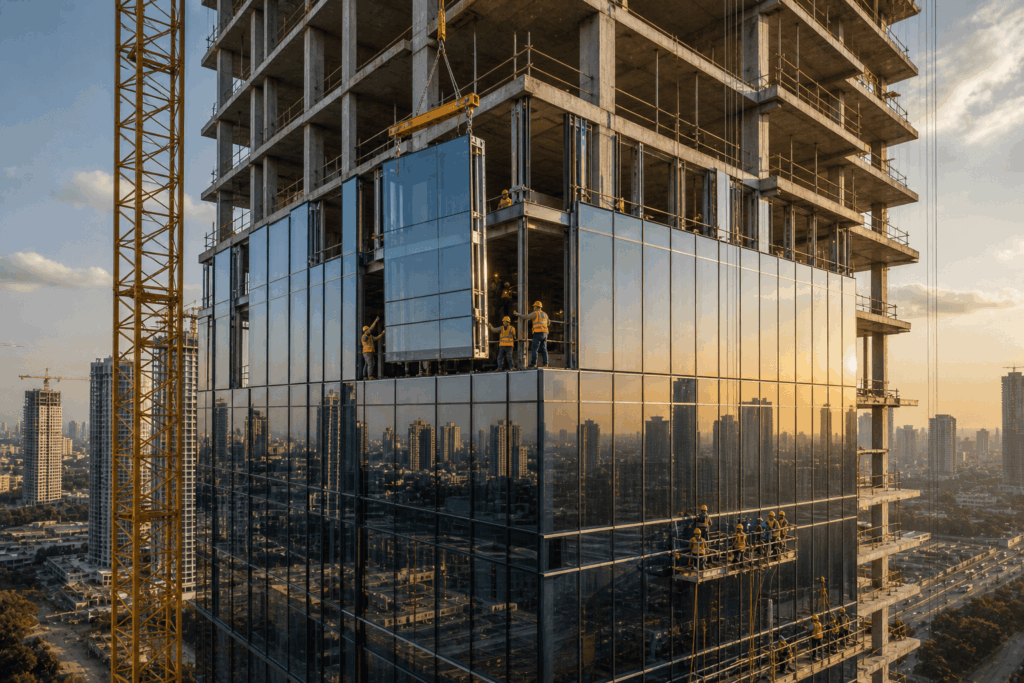
The Building Envelope

The envelope serves multiple functions simultaneously: it keeps weather out, provides thermal insulation, controls solar gain, allows natural light, and contributes to the building’s acoustic performance. High-performance double or triple-glazed units with selective coatings are standard on energy-efficient buildings. The rate of envelope installation typically follows the structural frame by around 10 to 15 floors, sealing lower levels for fit-out work to begin in conditioned space.

Phase 6 — MEP, Fit-Out, and Vertical Transport

The largest volume of work in a tall building — by labour hours — happens after the structural frame is complete. Mechanical (HVAC), electrical, and plumbing systems account for a significant portion of a building’s total cost and require intricate coordination to install in the correct sequence without clashing.

Lift (elevator) installation is a particular challenge. In supertall buildings, a single lift shaft cannot service the full height efficiently — travelling too slowly and consuming too much shaft space.
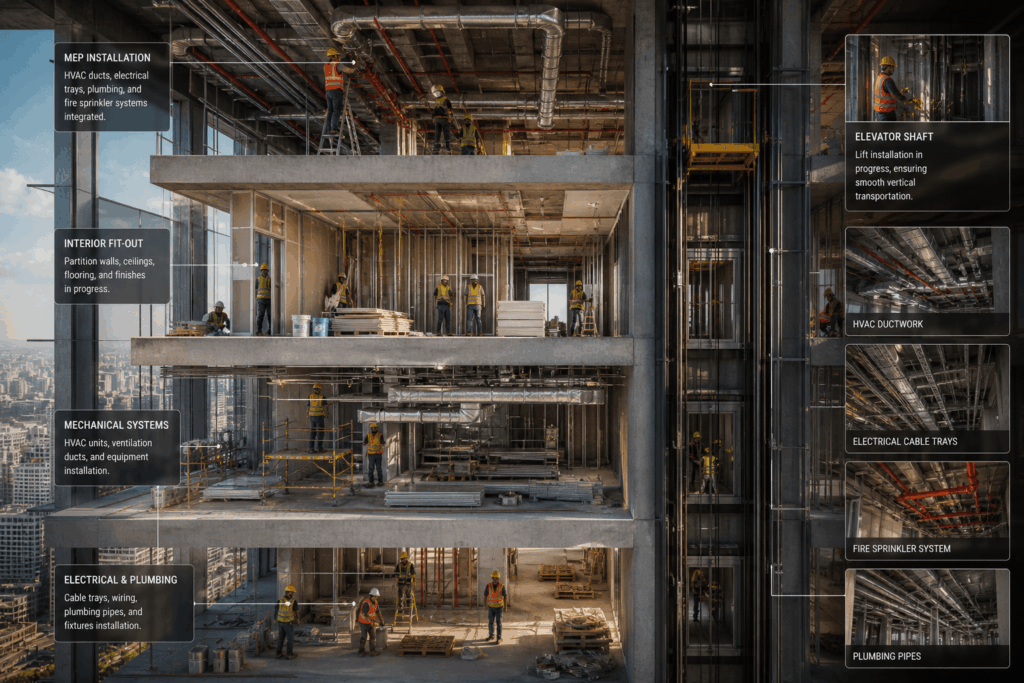
Construction of modern high-rise interior

Instead, buildings are divided into sky zones, each served by dedicated lift banks, with sky lobbies at intermediate levels where passengers transfer. KONE, Otis, and Schindler have developed machine-room-less and even rope-free magnetic levitation systems for the latest generation of supertall towers.

Concrete Pumping at Height

One underappreciated challenge is simply moving concrete upward. On a conventional building, concrete is poured within accessible reach of cranes or hoists.

On a 100-storey tower, concrete must be pumped under enormous pressure through pipes running the full height of the building.

High-strength concrete mixes with low water content and special admixtures are formulated specifically to remain pumpable at pressures exceeding 200 bar — a feat of materials chemistry as much as engineering logistics.

Phase 7 — Technology and Modern Construction Methods

Modern tall building construction is increasingly driven by digital technology. Building Information Modelling (BIM) creates a precise three-dimensional digital twin of the entire building before construction begins — allowing clashes between structural, mechanical, and electrical elements to be identified and resolved on screen rather than on site.

Modern construction site with AR interface

Prefabrication and modular construction are also transforming the industry. Bathroom pods, plant rooms, and even entire structural modules can be manufactured off-site in controlled factory conditions, then delivered and craned into position. This reduces on-site labour, improves quality control, and compresses programme duration.

Drones now conduct regular aerial inspections of facades and structural elements. Robotic total stations track structural movement with millimetre precision throughout construction. And wearables monitoring worker location and fatigue are increasingly deployed on complex high-rise sites.

The Invisible Depth of a Skyline

Next time you pass a tall building under construction, look past the cranes. Understand that what you’re watching is not simply a building going up — it’s a precisely coordinated, multi-disciplinary engineering programme executing simultaneously across dozens of floors, built on foundations you’ll never see, resisting forces you’ll never feel, and designed by teams who resolved hundreds of invisible problems before the first concrete was ever poured.

From geotechnical surveys to tuned mass dampers, from slip-form cores to unitised curtain walls, tall buildings represent the full depth of what modern engineering and construction science can achieve. They are, quite literally, the most complex objects human beings regularly build from scratch.

And every one of them starts with a hole in the ground.

Gurgaon’s Tallest Residential TowerAnantam 85

At 210 metres across 55 to 57 storeys, Anantam by Ganga Realty is Gurgaon’s tallest residential tower under construction. Not yet complete — but already the most ambitious residential structure rising on the Dwarka Expressway corridor. All three towers are active on site. Mivan formwork is in place. And for buyers who understand how pre-possession pricing works, that timeline is precisely the point.
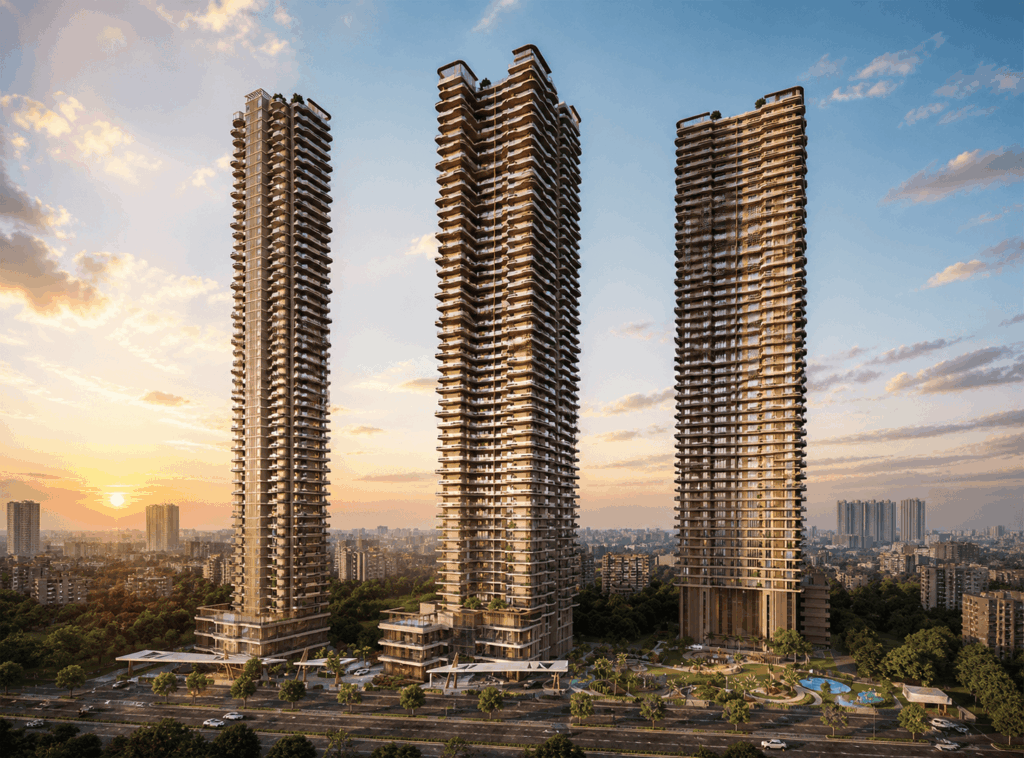
Gurgaon's Tallest Residential Tower

How Anantam compares to other major luxury towers in Gurgaon:

Project Height Floors Location
Anantam by Ganga Realty ★ 210m 55–57 Sector 85, Dwarka Expressway
Trump Tower NCR (M3M) ~201m 55 Sector 65, Golf Course Ext.
Raheja Revanta ~180m 50+ Sector 78, Gurgaon
M3M Altitude ~150m 40 Sector 65, Golf Course Ext.
DLF Ultima ~130m 37 Sector 81, SPR

Conclusion

Gurgaon is the clearest example of this transformation. A city that barely existed as an urban entity 30 years ago now hosts over 1,892 high-rise buildings and 14 completed skyscrapers. The Trump Towers Delhi NCR, topping out in 2024 at 201.53 metres, currently stand as the tallest completed structures in the city.

But that record won’t last long. With over 170 skyscrapers and 280 high-rises under construction, the Dwarka Expressway corridor is rapidly redefining modern residential architecture in India.

At the centre of this shift is Ganga Realty, a luxury real estate developer in Gurgaon, with its flagship Anantam 85 — three towers rising 55 to 60 floors in Sector 85. Designed with global collaborators like UHA London and Macfarlane + Associates, the project reflects a new era of AI-enabled smart homes and resort-style living.

More importantly, it signals how New Gurgaon’s Sector 84–85 belt is emerging as a serious contender to the long-dominant Golf Course Road — with developers like Ganga Realty shaping the city’s next luxury address.

FAQ: Tall Buildings & Gurgaon Real Estate

As of 2026, Trump Towers Delhi NCR (by M3M) is among the tallest completed buildings in Gurgaon, standing at approximately 201.5 meters. However, upcoming developments like Anantam 85 are expected to surpass existing height benchmarks in the near future.

Constructing a high-rise project like Anantam 85 typically takes 4 to 6 years, depending on scale, engineering complexity, and approvals. The foundation phase alone can take 12–18 months, while structural construction progresses floor by floor using advanced techniques like slip-form cores and vertical construction cycles.

Tall buildings in Gurgaon are designed using advanced engineering techniques such as deep pile foundations, reinforced concrete cores, and wind-resistant structural systems. Technologies like tuned mass dampers, high-strength materials, and seismic-resistant designs ensure stability against wind loads, soil conditions, and minor seismic activity.

As of 2026, the tallest building in the world remains the Burj Khalifa in Dubai, standing at 828 meters with 163 floors. It continues to set global benchmarks in skyscraper engineering and design.

Yes, all skyscrapers are designed to sway slightly to absorb wind forces and prevent structural stress. In Indian high-rises, this is managed using flexible structural systems, dampers, and aerodynamic designs that minimize discomfort while maintaining safety.

Yes, modern high-rise buildings in India are increasingly adopting sustainable practices such as energy-efficient façades, rainwater harvesting, solar integration, and green building certifications. Developers are focusing on reducing carbon footprint while enhancing long-term livability.


Enquire Now

Recent Posts

Low-Rise vs High-Rise Apartments in Gurugram: The Ultimate Homebuyer Guide
18 August 2026|12 Minutes Read

Low-Rise vs High-Rise Apartments in Gurugram: The Ultimate Homebuyer Guide

One of the most important decisions is choosing between low-rise and high-rise apartments in Gurgaon. Choosing a home in Gurgaon is no longer simply about selecting a location or comparing property prices. With rapid development across New Gurgaon, Dwarka Expressway, Sector 84, Sector 85, Sector 89, Sector 90 and Sohna Road, home buyers today have a wide range of residential options. Low-rise residences generally offer a lower-density environment, greater privacy and a more intimate community experience. High-rise apartments, on the other hand, combine vertical living with modern amenities, panoramic views, enhanced security and integrated lifestyle facilities. So, which is better? The answer depends on your lifestyle, family requirements, budget, preferred location and long-term investment goals. This guide compares low-rise vs high-rise apartments in Gurgaon across privacy, amenities, maintenance, security, connectivity, views, lifestyle and investment potential. For a broader understanding of the city's residential market, explore Ganga Realty's guide to property rates in Gurgaon, which covers current pricing trends, premium residential corridors and factors influencing property values in 2026. Low-Rise vs High-Rise Apartments in Gurgaon: Quick Comparison FactorLow-Rise ApartmentsHigh-Rise ApartmentsBuilding heightFewer floorsMultiple floors/tall towersPrivacyGenerally higherDepends on project planningAmenitiesModerate to extensiveUsually extensiveViewsNeighbourhood-orientedPanoramic and elevatedElevatorsLower dependencyMultiple liftsCommunitySmaller and intimateLarger integrated communitySecurityDepends on projectUsually integrated systemsMaintenanceCan be comparatively lowerCan be higherOpen spacesDepends on developmentOften landscaped and plannedLifestyleQuiet and low-densityPremium and amenity-richInvestment appealLocation-dependentStrong in premium corridors This comparison shows that there is no universal winner. The best apartment depends on your priorities and the quality of the individual development. What Are Low-Rise Apartments? Low-rise apartments are residential buildings with relatively fewer floors compared with conventional high-rise towers. They are often designed around a lower-density living environment. For buyers who prefer independent-home-like living with apartment conveniences, low-rise residences can be particularly attractive. These homes may offer fewer neighbours, easier access to common areas and a quieter residential atmosphere. They can also appeal to families who prefer smaller communities over large residential towers. Key Features of Low-Rise Apartments Typical characteristics include: Fewer residential floors Lower population density Greater sense of privacy Smaller residential communities Easier access to ground-level areas Lower dependence on elevators A quieter neighbourhood-like environment For buyers searching for a peaceful residential lifestyle, low-rise housing can provide a good balance between privacy and community living. What Are High-Rise Apartments? High-rise apartments are multi-storey residential towers designed to accommodate a larger number of homes vertically. High-rise developments have become an important part of modern residential development in Gurgaon, particularly across premium corridors such as New Gurgaon and Dwarka Expressway. Large high-rise communities can accommodate extensive lifestyle facilities, including clubhouses, swimming pools, fitness centres, landscaped gardens, sports facilities, children's play areas, lounges and dedicated security infrastructure. For buyers searching for a luxury apartment in Gurgaon, high-rise developments can provide an integrated lifestyle where multiple amenities are available within the residential community. Gurgaon's high-rise residential market is particularly prominent around the Dwarka Expressway corridor. Read Ganga Realty's detailed guide on property in Dwarka Expressway, Gurgaon to understand the corridor's connectivity, residential demand and investment potential. Low-Rise vs High-Rise Apartments: Which Offers More Privacy? Privacy is one of the strongest reasons some home buyers prefer low-rise residences. With fewer homes per building, low-rise developments can create a more intimate residential environment. There may be fewer people sharing corridors, elevators and other common areas. High-rise apartments generally accommodate more residents. However, premium high-rise projects can address this through thoughtful tower planning, spacious floor plates, private lift lobbies and limited apartments per floor. Therefore, buyers should not judge privacy simply by the number of floors. Instead, evaluate: Number of apartments per floor Number of towers Lift-to-apartment ratio Distance between towers Balcony orientation Common-area density Overall master planning If privacy is your highest priority, a low-rise residence may have an advantage. If you want privacy along with extensive amenities, a well-planned high-rise development can provide an excellent balance. High-Rise Apartments Offer Better Views One of the clearest advantages of high-rise living is the view. As floor levels increase, residents can enjoy broader views of the surrounding landscape, city skyline and landscaped community spaces. This is particularly attractive in Gurgaon, where the city's rapidly evolving skyline has become an important part of its luxury real estate identity. For buyers considering premium apartments in Gurgaon, higher floors can offer: Better natural light Greater visual openness Reduced obstruction Wider skyline views Improved privacy from surrounding developments However, buyers should not assume that every high-rise apartment automatically offers a better view. The surrounding master plan, tower orientation and future development should also be evaluated before purchasing. Amenities: Low-Rise vs High-Rise Housing in Gurgaon Amenities have become a major factor in modern home buying. High-rise residential projects often have an advantage because larger developments can support extensive common facilities. Depending on the project, these may include: Clubhouses Swimming pools Fitness centres Yoga and wellness spaces Sports courts Children's play areas Jogging tracks Landscaped gardens Multipurpose halls Community lounges Co-working spaces Visitor management systems Smart security infrastructure Low-rise developments can also offer premium amenities, but the scale and variety depend on the project. Therefore, don't choose a property based solely on whether it is low-rise or high-rise. Compare the actual amenities, open spaces, community planning and lifestyle infrastructure offered by each development. Security and Safety Considerations Security is an important consideration when buying any residential property in Gurgaon. Modern gated communities increasingly use integrated security systems, including controlled entry points, CCTV surveillance, security personnel, visitor management and access-controlled common areas. High-rise buyers should pay particular attention to fire and emergency infrastructure. Before buying, check: CCTV coverage Gated entry and exit Visitor management Security personnel Fire alarms Fire sprinklers Emergency exits Evacuation plans Lift safety Power backup Parking security For high-rise apartments, fire safety deserves particular attention because emergency evacuation becomes more complex as building height increases. Always verify the project's applicable approvals, RERA registration and safety provisions before making a purchase decision. Maintenance Costs: Low-Rise vs High-Rise Apartments Maintenance costs vary from project to project. Low-rise residences may have fewer elevators and comparatively fewer common facilities, potentially reducing some operational expenses. High-rise developments generally require regular maintenance of: Elevators Fire-safety infrastructure Security systems Common-area lighting Clubhouses Swimming pools Landscaping Mechanical systems Electrical systems As a result, monthly maintenance charges can be higher in amenity-rich high-rise communities. However, maintenance cost should not be evaluated in isolation. Instead of asking: "Which apartment has lower maintenance?" Ask: "What value am I receiving for the maintenance charges I pay?" A professionally managed luxury residential community may justify higher maintenance through superior amenities, security, landscaping and property management. Location Matters More Than Building Height When comparing low-rise vs high-rise apartments in Gurgaon, location should remain one of the most important considerations. A well-located low-rise property can offer better convenience and long-term demand than a poorly located high-rise development. Before buying a home, evaluate proximity to: Dwarka Expressway NH-48 Southern Peripheral Road Major employment hubs Schools Hospitals Shopping centres Metro connectivity IGI Airport Business districts New Gurgaon has emerged as an important residential destination because of its planned infrastructure, expanding social infrastructure and proximity to major business corridors. In addition, for buyers evaluating Sector 85, Ganga Realty's Sector 85 Gurgaon guide provides insights into development and the market. Low-Rise vs High-Rise Apartments for Families Families should evaluate their choice based on lifestyle, age groups and everyday requirements. Low-rise apartments may appeal to families who prefer: Quieter surroundings Smaller communities Greater privacy Lower-density living Easier accessibility High-rise apartments can be attractive to families who value: Children's play areas Sports facilities Clubhouse amenities Community activities Landscaped open spaces Fitness and wellness facilities Integrated security For multi generational families, accessibility should be a key consideration. Check elevator availability, emergency access, walking distances, parking arrangements and proximity to schools and healthcare facilities before making a decision. Which Is Better for Senior Citizens? For senior citizens, convenience and accessibility are often more important than building height. A low-rise home may provide easier access to outdoor spaces and essential facilities. However, a well-planned high-rise with multiple elevators, reliable power backup, security and accessible common areas can also be highly suitable. Before buying, consider: Elevator availability and reliability Emergency power backup Walking distances Accessibility ramps Nearby healthcare facilities Security Noise levels Availability of landscaped areas and seating The best apartment is ultimately the one that makes everyday living comfortable, accessible and convenient. Investment Potential: Low-Rise vs High-Rise Property in Gurgaon From an investment perspective, there is no universal winner between low-rise and high-rise apartments. Property appreciation depends on multiple factors, including location, infrastructure, developer reputation, project quality, demand, supply and connectivity. High-rise projects can benefit from strong demand in premium urban locations where buyers value amenities, views and integrated community living. For a broader investment perspective, read Ganga Realty's Gurgaon real estate investment guide. Low-rise properties can attract buyers who prefer lower-density housing, greater privacy and a more intimate residential environment. For investors, consider: Micro-market demand Price per square foot Rental demand Developer reputation Project completion status RERA registration Infrastructure development Future residential supply Resale demand Quality of construction If you are also comparing different residential asset classes, our guide to plots vs apartments in Gurgaon explains the differences in ROI, rental income, appreciation and long-term investment considerations. New Gurgaon: Why Location and Lifestyle Are Both Important New Gurgaon has become an increasingly important residential market for home buyers looking for modern infrastructure, premium housing and long-term connectivity. Sectors such as 84, 85, 89 and 90 have witnessed increasing residential development, while their proximity to major roads and employment hubs has strengthened their appeal. Sector 90, for example, is emerging as a growing residential micro-market with connectivity to Dwarka Expressway, NH-48 and Pataudi Road. home buyers researching this area can explore Ganga Realty's guide to property rates in Sector 90 Gurgaon for information on current price trends, residential demand and factors influencing property values. For a broader lifestyle perspective, see the guide to why Sector 90 Gurgaon is emerging as a luxury living destination. Explore Luxury High-Rise and Premium Residences by Ganga Realty For home buyers looking for premium residential communities in New Gurgaon, Ganga Realty offers projects designed around modern architecture, lifestyle amenities, connectivity and spacious living. Nandaka 84 – Luxury Apartments in Sector 84 Nandaka 84 is a luxury residential development in Sector 84, New Gurgaon, designed for buyers seeking spacious residences, premium amenities, open spaces and convenient access to major connectivity corridors. Its location near Dwarka Expressway makes it an option for home buyers looking for luxury apartments in Sector 84 Gurgaon with access to the wider New Gurgaon ecosystem. Anantam 85 – Ultra-Luxury High-Rise Living Anantam 85 represents an ultra-luxury high-rise residential experience in Sector 85, Gurgaon. Designed for buyers seeking elevated urban living, the project combines high-rise architecture, premium residences, lifestyle amenities and connectivity to Dwarka Expressway. For buyers specifically comparing high-rise apartments in Gurgaon, Anantam 85 is an example of how vertical living can combine privacy, views, amenities and premium community infrastructure. Anantam 85 Ultra-luxury residences on Dwarka Expressway offering expansive green spaces and world-class amenities. View Project Nandaka 84 Modern residential community in New Gurgaon designed for connectivity, comfort, and lifestyle. View Project Ganga Kashi Residences Premium residential development offering peaceful living with contemporary amenities. View Project Ganga Valley 78 Integrated township living with lush green spaces and a complete lifestyle ecosystem. View Project What Should home buyers Check Before Buying an Apartment? Regardless of whether you choose a low-rise or high-rise apartment in Gurgaon, proper due diligence is essential. 1. Check the Developer's Track Record Research the developer's completed projects, construction quality, delivery record and reputation. 2. Verify RERA Registration Check the project's applicable RERA registration and official project information before making a financial commitment. 3. Compare Carpet Area Do not compare apartments only on super built-up area. Understand the difference between: Carpet area Built-up area Super built-up area This will help you determine the actual usable space you are purchasing. 4. Study the Floor Plan Check: Room sizes Balcony positioning Natural ventilation Storage Utility areas Privacy between bedrooms Overall space efficiency 5. Evaluate Connectivity Daily commute convenience can have a greater impact on your lifestyle than building height. Evaluate access to major roads, offices, schools, hospitals, shopping destinations and public transport. 6. Understand Maintenance Charges Ask the developer or management team about expected maintenance charges and exactly which services and facilities are included. 7. Check Parking Understand whether parking is: Allocated Stilt parking Basement parking Additional-cost parking Visitor parking 8. Evaluate Future Development Look beyond the immediate surroundings. Upcoming roads, commercial developments, residential projects and infrastructure can influence both lifestyle and future property demand. For an overall view of current Gurgaon property pricing, refer to the latest property rates in Gurgaon before comparing individual projects. Low-Rise vs High-Rise Apartments: Which One Should You Choose? Your decision can be simplified based on your priorities. Choose a Low-Rise Apartment If You Prioritise: Privacy Lower-density living Smaller communities Peaceful surroundings Easier accessibility A neighbourhood-like atmosphere Choose a High-Rise Apartment If You Prioritise: Panoramic views Premium amenities Modern security Large residential communities Clubhouse lifestyle Contemporary architecture Elevated urban living For many modern home buyers, the decision ultimately comes down to lifestyle rather than building height. Final Verdict: Low-Rise vs High-Rise Apartments in Gurgaon There is no single answer to the low-rise vs high-rise apartments in Gurgaon debate. Low-rise residences can provide privacy, lower-density living and a more intimate community environment. High-rise apartments can offer panoramic views, extensive amenities, integrated security and a premium urban lifestyle. The smartest decision is to evaluate five core factors: Location + Lifestyle + Budget + Project Quality + Long-Term Value If you are buying a home for your family, visit different property formats before making a final decision. Walk through the actual apartment, inspect common areas, understand maintenance costs, evaluate connectivity and verify the project's documentation. Most importantly, don't choose a property simply because it is low-rise or high-rise. Choose a home that fits the way you want to live today—and the way you expect to live tomorrow. FAQs About Low-Rise vs High-Rise Apartments in Gurgaon

Read More
Gurugram Circle Rate Hike 2026: What It Means for Plot Buyers
27 July 2026|5 Minutes Read

Gurugram Circle Rate Hike 2026: What It Means for Plot Buyers

On 1 April 2026, the Gurugram district administration notified a revised set of collector rates, the third such revision since 2024. The response was immediate and loud, largely because the headline number sounded alarming: increases of up to 75 percent in certain pockets. For anyone currently evaluating plotted development projects in Gurugram, the more useful question is not how big the hike was, but what it actually tells you about where land value is heading. Read correctly,Gurugram Circle Rate Hike 2026 is less a cost shock and more a confirmation of something the market already knew. What the April 2026 Revision Actually Changed A circle rate, also called a collector rate or guidance value, is the minimum value at which a property can legally be registered in a given locality. Stamp duty and registration charges are calculated on it. A buyer may pay above it, never below it. The 2026 notification was deliberately uneven rather than blanket. Roughly half of all notified areas in Gurugram saw no revision whatsoever. About a tenth recorded a visible increase. Most revised localities moved within a 15 to 30 percent band, while a narrow set of fast-developing corridors, notably along the Dwarka Expressway and adjoining commercial belts, absorbed the sharpest jumps. Several residential sectors in the 60s and 70s were revised by close to 30 percent, and a handful of commercial pockets carried the steepest correction of all. The administration's stated intent was straightforward: narrow the widening gap between official valuation and real transaction values. Why Plot Buyers Feel This More Directly Than Apartment Buyers In an apartment purchase, land value is diluted across an undivided share and the construction component absorbs a large part of the price. In a plot purchase, you are buying land and nothing else. A revision in land valuation therefore flows through almost one to one. That has two consequences worth separating. The first is cost. Higher registered value means higher stamp duty Gurgaon  and registration outgo at the time of conveyance. This is a real, immediate, one-time increase. The second is far more interesting. A revised circle rate creates a published floor. It becomes harder for anyone to transact quietly below the notified benchmark, which pulls a historically opaque segment toward transparency. Gurgaon plot buyers  assessing gated plotted communities in Gurugram benefit from this, because the value of their asset is now anchored to an official number rather than to hearsay from local brokers. If you have been comparing residential plots in Gurugram across the SPR and Sector 78 belt, that anchoring works in your favour on resale. Doing the Arithmetic Before You Sign Stamp duty in Haryana runs at 7 percent for male buyers, 5 percent for female buyers and 6 percent for joint registration within municipal limits, with registration charges applied on top. Because these are percentages of the registered value, a 20 percent upward revision in the applicable circle rate translates into a proportionally higher closing cost wherever the revised rate exceeds your agreed consideration. On a large plot, that difference is not trivial. The practical rule is simple. Verify the notified rate for your specific sector before you finalise your budget, and provision for duty on whichever figure is higher, the circle rate or the sale price. Many buyers evaluating plotted development projects in Gurugram budget carefully for the plot and then get caught out by transaction costs at the registry. The Signal Beneath the Cost Circle Rate Gurgaon are lagging indicators, not leading ones. Governments raise them because the market has already moved, not to push it. When a corridor is revised by 25 or 30 percent, that is an official acknowledgement that transaction velocity and pricing in that belt outran the previous benchmark. Seen this way, a steep revision in a corridor you were already considering is a validation of your thesis rather than an argument against it. Sector 78 along the Southern Peripheral Road is a case in point. Its proximity to NH-48, Dwarka Expressway and the established employment nodes has kept demand tight, and DDJAY-approved gated plotted communities in Gurugram in this belt remain limited in supply. Scarcity plus official revaluation is a combination that historically supports appreciation. For buyers who prefer built form over land, the same corridor logic applies to luxury residences in Gurugram, where circle rate alignment strengthens the case for institutionally credible, RERA-registered inventory over informal alternatives. What Sensible Plot Buyers Should Do Now Check the sector-specific notification rather than relying on a city-wide average, since half of Gurugram saw no change. Confirm the licence category of the project, as DDJAY plotted colonies follow their own approval framework. Ask for the RERA registration number and match it against the Haryana RERA portal. Budget transaction costs on the higher of circle rate or consideration. Finally, prefer schemes with defined common infrastructure, since gated plotted communities in Gurugram hold value more reliably than scattered independent plots without shared amenities or security. The Bottom Line The 2026 hike raises the cost of entry modestly and raises the credibility of the asset class considerably. Land in Gurugram has been under-recorded relative to what it actually trades at for years, and this correction closes some of that gap. For serious buyers, plotted development projects in Gurugram backed by clear approvals and a developer with a delivery record remain among the most defensible ways to hold value in the National Capital Region. The rate card changed. The underlying case for well-planned land did not. Frequently Asked Questions [sp_easyaccordion id="4434"]

Read More

Luxury Living In Gurugram

Discover thoughtfully designed residences that blend modern architecture,
premium amenities, and sustainable living in the heart of the city.

--> -->