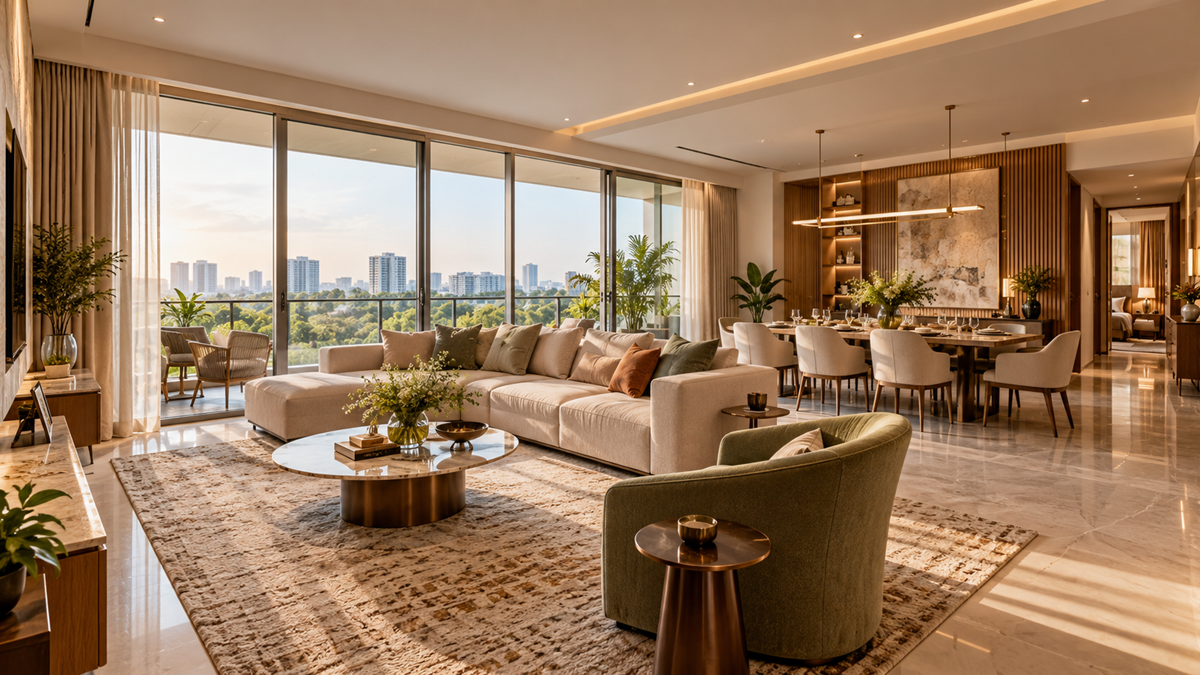
A luxury apartment can make a striking first impression. Expansive windows, elegant finishes, generous rooms and an impressive entrance may immediately catch your attention. But once everyday life begins, a more important question emerges: does the layout actually make living easier?
Table of Contents
Think about a typical morning. One family member is preparing breakfast, another is getting ready for work, and someone else needs a quiet corner for a video call. The difference between a beautiful apartment and a genuinely comfortable home often comes down to how intelligently its spaces work together.
A well-planned luxury apartment layout considers more than appearance. It supports everyday routines, provides privacy, uses available space thoughtfully and adapts to changing household needs.
For homebuyers exploring luxury apartments in Gurgaon, understanding these practical details can make comparing floor plans more meaningful.
What Does a Practical Luxury Apartment Layout Mean?
A practical apartment layout is one in which rooms, circulation paths, storage, openings and functional areas are arranged to support daily activities comfortably. It is not necessarily the apartment with the largest living room or the highest bedroom count. Instead, it is the home where available space serves a clear purpose.
A thoughtful layout should help residents:
- Move comfortably between frequently used spaces.
- Enjoy privacy without feeling disconnected.
- Place essential furniture without obstructing movement.
- Organise belongings without excessive clutter.
- Make effective use of natural light and ventilation opportunities.
- Accommodate work, relaxation, family time and guests.
The ideal arrangement depends on the household. A couple working from home may prioritise a quiet workspace, while a family with children may value bedroom separation and accessible storage.
10 Features That Make a Luxury Apartment Layout Practical
1. Smart Space Planning That Reduces Wasted Space
A spacious apartment should feel spacious in use, not simply on paper. Long passages, awkward corners or oversized transition areas can reduce the space available for activities that matter. However, corridors also serve important purposes, including privacy and circulation. The objective is not to eliminate every passage but to ensure it is proportionate and useful.
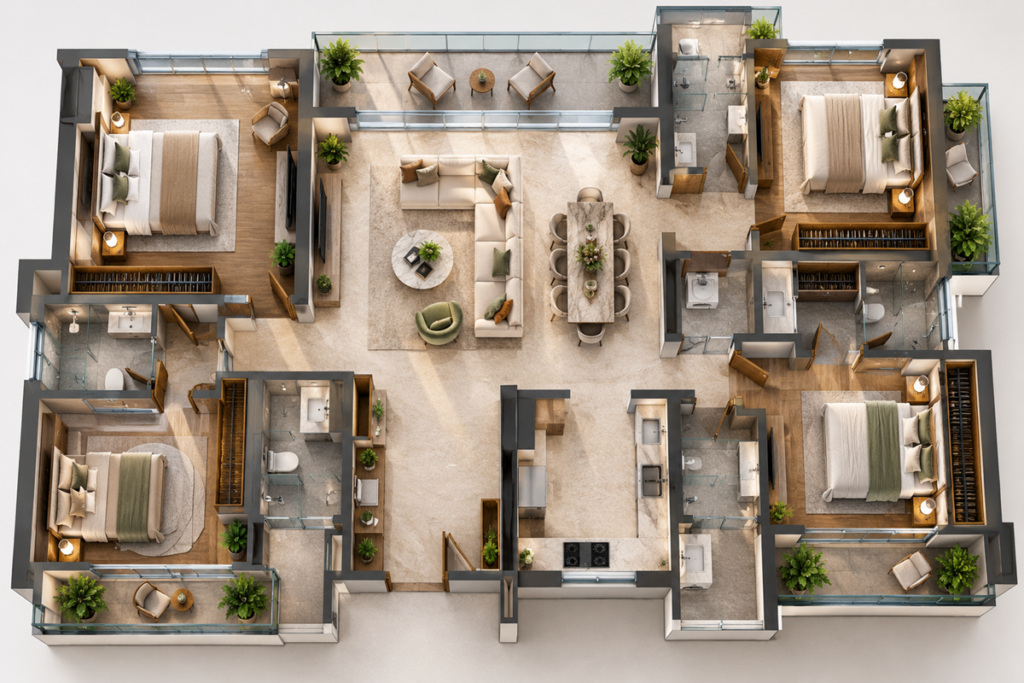
Everyday example: A family may benefit more from a well-proportioned dining area connected conveniently to the kitchen than from an oversized entrance passage.
What to check: Review the floor plan for room proportions, passage lengths, awkward recesses and areas that may be difficult to furnish. Consider whether each part of the apartment has a practical purpose.
2. Clearly Defined Living and Private Zones
The living room is often where families entertain guests, relax and spend time together. Bedrooms, meanwhile, generally need greater privacy. A practical luxury apartment floor plan creates a comfortable relationship between these spaces. Depending on the design, a more public living and dining zone separated from bedroom areas can help maintain privacy during social gatherings.
Everyday example: Guests can enjoy a conversation in the living room while another family member rests or works in a quieter part of the home.
What to check: Look at the relationship between the entrance, living room, bedroom doors and dining area. Consider whether visitors need to pass through private areas to reach common spaces.
3. A Kitchen Designed Around Daily Routines
A functional kitchen is about workflow, accessibility and organisation as much as aesthetics. Consider where groceries are stored, where food is prepared, how appliances fit and whether the kitchen connects conveniently with dining and utility areas. A visually impressive kitchen can still become frustrating if frequently used items are difficult to reach or work surfaces are poorly positioned.
Everyday example: A household preparing breakfast while packing lunch benefits from accessible storage, sensible counter space and clear movement around the work area.
What to check: Examine counter lengths, appliance positions, cabinet storage, ventilation provisions, utility access and the movement space between work areas. Confirm the actual arrangement and services in the relevant plans.
4. Bedrooms That Offer Privacy and Comfort
Bedrooms should accommodate sleep, dressing, storage and personal routines without unnecessary compromises. The shape and proportions of a bedroom can matter as much as its overall area. A room may appear generous but offer limited furniture-placement options because of door positions, windows or irregular corners.
Everyday example: A bedroom that accommodates a bed, wardrobes and comfortable access around frequently used furniture can make everyday routines easier.
What to check: Mark out the proposed bed, wardrobe and side tables on the floor plan. Consider door swings, wardrobe access, window positions and whether bedroom entrances are directly exposed to busy living spaces.
5. Natural Light and Ventilation Opportunities
Daylight and ventilation can influence the everyday experience of a home. Window placement, apartment orientation, external obstructions and the surrounding building arrangement all affect how spaces receive daylight and how air may move through them. Large windows alone do not guarantee ideal lighting or ventilation.
Everyday example: A bright living space can feel more inviting during the day, while appropriate ventilation provisions can support comfort during cooking and other household activities.
What to check: Visit the property at different times of day if possible. Review window orientation, neighbouring structures, ventilation provisions and whether rooms have access to suitable openings. Actual airflow depends on the building design, weather, external conditions and how openings can be used.
6. Bathrooms With Sensible Placement and Access
Bathroom placement affects privacy, circulation and convenience. In a family home, consider whether bedroom access, guest access and morning routines are likely to work comfortably. The number of bathrooms matters, but their arrangement matters too.
Everyday example: When several household members are preparing for the day, practical bathroom access can help avoid unnecessary interruptions.
What to check: Review bathroom door positions, privacy from living and dining areas, ventilation, fixture arrangement and access from bedrooms. Confirm the actual specifications rather than relying solely on visual impressions.
7. Balconies That Offer Real Everyday Usability
Balconies can create a valuable connection between indoor and outdoor living, but their practical value depends on their design and usability. A balcony may serve as a quiet reading corner, a place for morning tea or simply an opportunity to enjoy outdoor views. Its usefulness depends on proportions, privacy, exposure, maintenance and the way doors connect it to the home.
Everyday example: A balcony that can comfortably accommodate a chair and a small table may become a useful personal retreat.
What to check: Consider usable dimensions, access, privacy from neighbouring units, weather exposure, drainage and maintenance requirements. Verify applicable usage restrictions and project documentation.
8. Storage That Keeps Everyday Clutter Under Control
Storage is often overlooked during property visits because empty apartments can appear naturally organised. Once a household moves in, daily essentials begin occupying space: shoes, luggage, cleaning supplies, seasonal clothing, work equipment and children’s belongings.
Everyday example: A thoughtfully planned entry storage area can help keep shoes and everyday bags from spreading into the living room.
What to check: Identify wardrobe locations, kitchen storage, utility storage, linen storage and potential space for luggage. Check whether storage doors can open properly and whether built-in furniture affects circulation.
9. Flexible Spaces for Changing Needs
Households evolve. A spare bedroom may become a study, a study may need to accommodate guests, or a family may require additional storage over time. A flexible layout can offer more long-term value than a space designed for only one specific purpose.
Everyday example: A room that accommodates both a desk and a guest bed may suit a professional who occasionally hosts family members.
What to check: Consider room proportions, electrical points, lighting, ventilation, privacy and furniture adaptability. Confirm which changes are permitted and whether structural elements or building services limit modifications.
10. Furniture-Friendly Dimensions and Comfortable Movement
A room’s area alone does not tell the whole story. Shape, door placement and circulation can determine whether furniture fits naturally. An apartment may offer generous dimensions yet feel restrictive if furniture blocks windows, doors or everyday movement paths.
Everyday example: A living room should ideally allow seating, a coffee table and convenient access to adjoining spaces without forcing residents to navigate around obstacles.
What to check: Use approximate furniture dimensions to test the layout. Include beds, sofas, dining tables, wardrobes and appliances. Account for chair movement, door swings and access to windows and storage.
How to Evaluate a 3 BHK vs 4 BHK Luxury Apartment Layout
Choosing between a 3 BHK and a 4 BHK is not simply a decision about having an additional bedroom. It is a decision about how your household uses space.
A thoughtfully planned 3 BHK may suit a couple, a small family or professionals who value a generous common area. A 4 BHK may be more appropriate for a larger household, multigenerational living, regular guests or a dedicated workspace.
Neither configuration is automatically more practical. When comparing a 3 BHK luxury apartment layout with a 4 BHK apartment floor plan, consider:
- Room proportions: Are the bedrooms and common spaces comfortably usable?
- Privacy: Can household members maintain different routines?
- Work and study needs: Is there a suitable quiet area?
- Storage: Can the household organise its belongings?
- Maintenance: Does the additional space suit your lifestyle and budget?
- Future requirements: Could the household’s needs change?
Also assess the placement of bathrooms, kitchen, balconies and internal passages. The better choice is the configuration that serves your actual routines rather than the one with a higher room count.
Carpet Area vs Super Built-Up Area: What Should Buyers Evaluate?
When evaluating an apartment, buyers often encounter carpet area, built-up area and super built-up area. These terms describe different measurement concepts and should not be treated as interchangeable.
Carpet area has a defined meaning under RERA. Broadly, it refers to the net usable floor area of an apartment, excluding external walls, service shafts, exclusive balcony or verandah areas and exclusive open terrace areas, while including the area covered by internal partition walls, subject to the applicable statutory definition.
Built-up and super built-up area are used in property marketing and documentation, but their treatment can vary by context and methodology. For practical evaluation:
- Check the carpet area disclosed in the applicable project documents.
- Review the actual floor plan and room dimensions.
- Understand balcony areas and other spaces separately.
- Compare properties using consistent measurement definitions.
- Evaluate the efficiency and usability of the layout.
A larger super built-up figure does not automatically mean a more functional apartment. You can also use Ganga Realty’s Carpet Area Calculator as an estimation aid. Calculator assumptions cannot establish the official RERA carpet area of a specific home.
Common Apartment Layout Mistakes Homebuyers Should Watch For
During a property visit, it is easy to focus on finishes and furnishings. Spend time evaluating the underlying plan as well. Potential concerns include:
- Oversized passages: Check whether circulation space is proportionate to the home’s overall arrangement.
- Awkward furniture placement: Identify corners or wall lengths that limit practical furnishing.
- Limited storage: Look for storage requirements that may otherwise spill into living spaces.
- Door conflicts: Check whether doors interfere with furniture or one another.
- Insufficient privacy: Consider bedroom exposure to entrances and entertaining areas.
- Poorly positioned utility spaces: Review their access, ventilation and relationship with the kitchen.
- Potentially limited daylight: Look for external obstructions and room orientation.
- Uncomfortable circulation: Walk through the planned route from the entrance to commonly used spaces.
These are points to investigate, not automatic defects. Some design choices may be intentional and appropriate for particular households.
A Practical Luxury Apartment Layout Checklist
Before shortlisting a home, use this checklist during your floor plan review.
- Can I comfortably arrange my essential furniture?
- Are the living and dining areas proportioned for my household?
- Is movement between rooms convenient?
- Do the bedrooms provide the privacy I need?
- Is kitchen storage and counter space adequate?
- Are bathrooms conveniently located?
- Have I checked daylight and ventilation opportunities?
- Are balconies practically usable for my intended purpose?
- Is there sufficient wardrobe and household storage?
- Can I accommodate work, study or guest requirements?
- Have I checked door swings, furniture clearances and access?
- Have I verified carpet area and relevant project documentation?
Keep a copy of the floor plan and mark your furniture dimensions directly on it. This simple exercise can reveal practical limitations that are difficult to notice during a brief visit.
How to Choose a Luxury Apartment Layout That Fits Your Lifestyle
The most practical home is the one that supports your particular way of living.
- For couples: Consider whether you need a dedicated workspace, guest room, generous storage or a larger living and dining area.
- For families with children: Evaluate bedroom privacy, storage, bathroom access, study requirements and movement between frequently used spaces.
- For multigenerational households: Consider convenient circulation, privacy, bedroom access and whether daily routines can coexist comfortably.
- For professionals working from home: Look for a workspace with appropriate privacy, lighting, power provisions and a suitable background for calls.
- For frequent hosts: Evaluate dining capacity, guest circulation, bathroom access and the relationship between entertaining areas and private rooms.
It can help to list your five most important everyday activities before comparing properties. A floor plan that accommodates those priorities may prove more satisfying than one that simply looks impressive.
Conclusion: Practical Design Is an Essential Part of Luxury
A genuinely practical luxury apartment layout brings together comfort, thoughtful space planning, privacy, storage and flexibility. Its quality becomes apparent in ordinary moments: preparing breakfast, working from home, welcoming guests, organising belongings or finding a quiet corner to unwind.
For homebuyers exploring luxury apartments in Gurgaon, evaluating these details alongside location, construction quality, specifications and project documentation can support a more informed decision.
Explore Ganga Realty’s luxury residential addresses and compare available floor plans with your household’s everyday needs.
FAQ’s About Luxury Apartment Layout
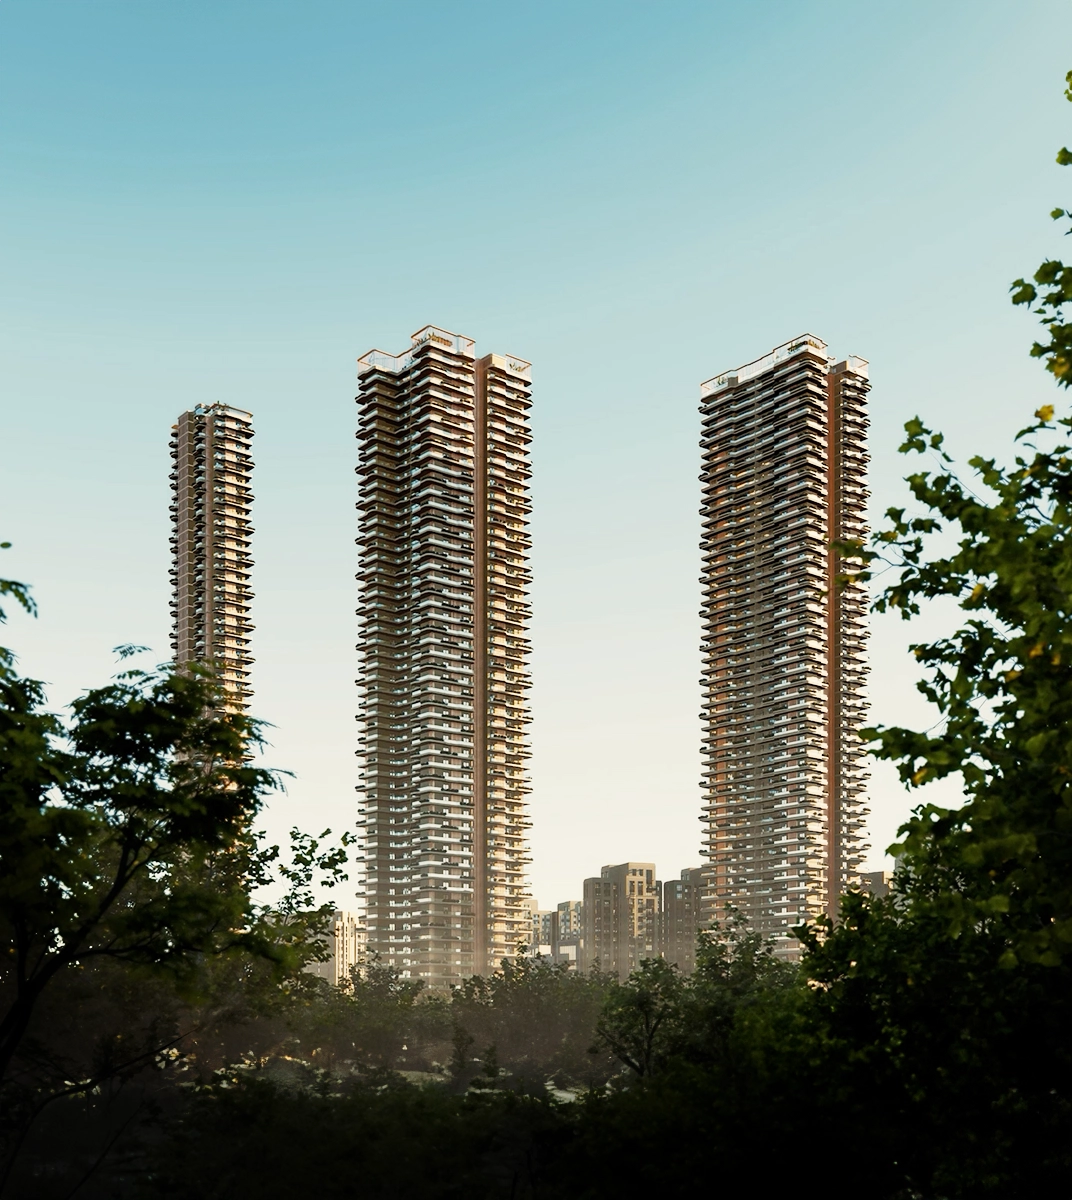
Anantam 85
Ultra-luxury residences on Dwarka Expressway offering expansive green spaces and world-class amenities.
Nandaka 84
Modern residential community in New Gurgaon designed for connectivity, comfort, and lifestyle.
Ganga Kashi Residences
Premium residential development offering peaceful living with contemporary amenities.

Ganga Valley 78
Integrated township living with lush green spaces and a complete lifestyle ecosystem.
How do I evaluate a luxury apartment floor plan?
Check room dimensions, furniture placement, door positions, storage, ventilation, daylight, bathroom access, and movement between frequently used spaces. Compare the plan with your household’s daily routines.
Is a 3 BHK or 4 BHK apartment better for everyday living?
Neither configuration is universally better. A 3 BHK may suit households that prioritise common spaces, while a 4 BHK may provide additional flexibility for guests, workspaces or larger families. Evaluate actual room dimensions and layout efficiency.
Why is carpet area important when choosing a luxury apartment?
Carpet area helps buyers understand the apartment’s usable floor area under the applicable definition. It is useful for comparing properties, but room dimensions and layout functionality should also be evaluated.
What should I check in a luxury apartment bedroom?
Review bed placement, wardrobe access, door swings, circulation, window positions, ventilation opportunities and privacy.
How important is natural light in apartment planning?
Natural light can improve the everyday experience of living spaces. Window placement, orientation, external obstructions and the surrounding building arrangement influence how much daylight enters a room.
Should a luxury apartment have a separate study room?
Not necessarily. A dedicated study can be useful for households with regular work-from-home or study requirements. Other households may prefer a flexible room or a well-planned workspace within an existing room.
How can I identify wasted space in an apartment?
Review long passages, awkward corners, difficult-to-furnish areas and circulation routes. Assess whether the arrangement supports movement, privacy and the intended use of each space.
What is the difference between a spacious apartment and a practical apartment?
A spacious apartment offers room to move, but a practical apartment also makes effective use of that space. Proportions, circulation, storage and furniture placement all influence usability.
What should I verify before booking a luxury apartment?
Review the applicable RERA registration, declared carpet area, approved or relevant project plans, specifications, agreement terms, applicable approvals and project details. Seek clarification on any discrepancies before committing.