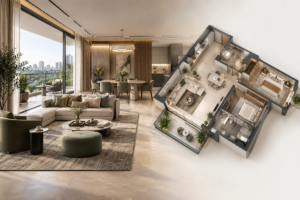
Vastu Shastra for home design is gaining renewed significance amongst modern homebuyers who are trying to find now not just a stunning home, however a Vastu compliant home that radiates positivity, prosperity, and well-being. Whether you’re constructing, buying, or renovating, know-how and making use of the right Vastu tips for new homes can rework your residing space into a sanctuary of harmony and success.
Table of Contents
What is Vastu Shastra
Vastu Shastra is an ancient Indian science that helps you design and arrange your home to create a balanced, positive, and healthy living environment. It’s all about aligning your house with nature’s five elements—Earth, Water, Fire, Air, and Space—so that good energy flows smoothly throughout your space.

Vastu Shastra uses the directions (north, south, east, and west) to guide where rooms, doors, and other features should be placed for the best results.
For example, having your entrance in the north or east is believed to bring prosperity and happiness. You don’t need to make big changes—even small adjustments, like adding plants or letting in more sunlight, can make your home feel more peaceful and energetic.
By following the Vastu principles in the home design, you can optimize the flow of positive energy, or “prana,” throughout your home, affect your health, happiness and prosperity directly.
In short, Vastu Shastra is a practical guide for arranging your home so you and your family can enjoy better health, success, and harmony.
Why Vastu Shastra Is Important for Your Home?
Creating a home that truly supports your well-being and happiness goes beyond aesthetics and comfort—it involves the flow of energy within your living space.
This is where Vastu Shastra plays a vital role. Applying Vastu principles in your home design helps attract positive energy, promoting health, prosperity, and harmony among family members.
It’s a holistic approach that balances natural forces and the environment to create a nurturing and peaceful atmosphere. Here are some key reasons why Vastu Shastra is important for your home:
- Enhances Positive Energy Flow: Proper placement of rooms, doors, and furniture ensures smooth energy circulation, reducing stress and boosting vitality.
- Improves Health and Well-being: A Vastu-compliant home supports better sleep, mental clarity, and physical health by aligning with natural elements.
- Attracts Prosperity and Success: Homes designed with Vastu principles are believed to invite financial stability and new opportunities.
- Promotes Family Harmony: Balanced energy in the home fosters better relationships, understanding, and peace among family members.
- Encourages Mental Peace: Clutter-free, well-lit, and organized spaces reduce anxiety and create a calm, positive environment.
- Supports Spiritual Growth: Certain Vastu placements, like the pooja room in the northeast, enhance spiritual energy and mindfulness.
By integrating these principles, your home becomes more than just a shelter—it transforms into a sanctuary that nurtures every aspect of your life.
This is especially true for those seeking luxury apartments in Gurgaon, where thoughtful Vastu design can elevate not only the comfort and style of your living space but also enhance well-being, harmony, and prosperity for you and your family.
Which Facing House is Best as per Vastu?
- North-facing → Wealth & career growth
- East-facing → Health & positivity
- South-facing → Power & stability (if designed correctly)
- West-facing → Gains & opportunities
No direction is bad — planning matters more.
Is a South Facing House Good or Bad?
A south-facing house is not inherently bad. In fact, as per Vastu Shastra, it can bring wealth, fame, and stability—if designed correctly. The key factor is the main entrance placement, not the direction itself.
If you are considering a south-facing property, read our complete guide to south facing house Vastu to understand the ideal entrance position, kitchen and bedroom directions, pooja room placement, common myths, and Vastu remedies.
Top Vastu Shastra Tips Every New Homeowner Should Know for Harmony and Success
Moving into a new home is an exciting milestone, and ensuring that your space radiates positivity, harmony, and success is every homeowner’s dream.
Vastu Shastra, the ancient Indian science of architecture, offers time-tested guidelines to help you align your living environment with natural energies for a happier and more prosperous life.

Here are the top Vastu tips every new homeowner should know to invite harmony and success into their new abode:
1. Vastu Shastra for House Entrance
The main entrance of your home is considered the most significant point for the inflow of energy, making its placement and design crucial according to Vastu Shastra.
Best Main Door Placement for South Facing House
- 4th Pada (South-East zone) → Highly auspicious
- 5th Pada → Neutral
- 6th Pada → Avoid
Correct placement ensures positive energy flow and financial growth.
Ideally, the entrance should be located in the northeast, north, or east direction, as these orientations are believed to attract prosperity, good health, and positive energy into the house.

The entrance door should be the most prominent and largest in the home, opening at a 90-degree angle and free from obstructions such as shoe racks, dustbins, or old furniture.
The main entrance is the gateway for energy to enter your home. According to Vastu for house entrance:
- The entrance should ideally face east or north for maximum positivity and prosperity.
- Keep the entrance well-lit, clean, and clutter-free.
- Avoid placing dustbins or shoe racks near the door.
The direction alone does not determine whether a southern entrance is suitable. Learn more about south entrance Vastu, including main-door placement and important considerations for south-facing homes.
2. Vastu Shastra for Home Orientation and Shape
The orientation and shape of your home are foundational elements in Vastu Shastra, directly influencing the flow of positive energy and the well-being of its residents.
According to Vastu, the most auspicious orientations for a home are east, north, or northeast, as these directions are associated with prosperity, health, and spiritual growth.
An entrance facing north is linked to wealth and financial gains, governed by the deity Kuber, while an east-facing entrance welcomes the energy and vitality of the rising sun.
Northwest and west-facing entrances can also be beneficial, inviting prosperity and success, though specific Vastu remedies may be recommended to balance energy, especially for northwest entrances.

When it comes to the shape of the house and rooms, Vastu strongly favors rectangular or square layouts. These shapes ensure balanced energy distribution and stability within the structure.
Irregular, L-shaped, or bar-shaped rooms can disrupt energy flow and are generally avoided unless corrected with Vastu remedies or interior adjustments.
By carefully considering both the orientation and the shape during planning or renovation, you lay the groundwork for a harmonious, Vastu-compliant home that supports prosperity, health, and happiness.
This approach is especially valuable in luxury residential projects in Gurgaon, where leading developments are thoughtfully designed to blend modern comfort with traditional Vastu principles, ensuring residents enjoy balanced energy, well-being, and a truly elevated lifestyle.
According to Vastu for home orientation and shape:
- Choose a rectangular or square-shaped plot and rooms for balanced energy flow.
- Avoid irregular or L-shaped rooms; if unavoidable, correct the energy flow with indoor plants.
- The main door should never face directly towards another home’s entrance or a staircase.
3. Vastu Shastra for the Living Room
The living room, often considered the heart of the home, plays a vital role in shaping the household’s overall energy and harmony. According to Vastu Shastra, the most auspicious directions for the living room are northeast, north, or east.
These orientations are believed to attract positive energy, promote prosperity, and foster peaceful relationships among family members. If your home faces south, placing the living room in the southeast corner is recommended, while northwest is suitable for those who prefer quieter gatherings.
For optimal energy flow, the main entrance to the living room should be from the east or north, and the space should be kept bright and clutter-free.
Furniture placement is also important: arrange heavy furniture like sofas and cabinets in the south or west, while keeping lighter items and open space towards the north and east.
Place the TV and other electronics in the southeast to balance the fire element, and avoid mirrors on the south or west walls, as they can disrupt stability and finances.

Choose light, soothing colors for the walls and ensure ample natural light, ideally with windows facing east or north.
Adding indoor plants or water features in the north or east can further enhance positivity and tranquility. By following these Vastu tips for your living room, you can create a welcoming, harmonious space that supports well-being and prosperity for everyone in the home.
According to Vastu for living room:
- Place the living room in the north, northeast, or northwest direction.
- Arrange seating so that guests face north or east.
- Use light, calming colors like white, light blue, or beige for the walls.
- Allow natural light to enhance positive energy.
4. Vastu Tips for Kitchen
The kitchen is regarded as the heart of the home and holds immense significance in Vastu Shastra, as it directly influences the family’s health, wealth, and overall harmony.
According to Vastu principles, the southeast corner of the house is the most auspicious location for the kitchen, as it represents Agni—the fire element—bringing vitality, prosperity, and positive energy to the household.
If the southeast is unavailable, the northwest is considered the next best option, but the kitchen should never be placed in the north, northeast, or southwest, as these directions can disrupt energy flow and negatively impact relationships and finances.

Key Vastu Shastra Tips for Kitchen Design:
- Stove Placement: Position the stove in the southeast part of the kitchen, ensuring the cook faces east while preparing meals. This is believed to bring good health and positivity.
- Sink and Water Elements: Place the sink and other water-related features (like water purifiers) in the northeast. Avoid placing the sink and stove next to each other, as fire and water are opposing elements and may create conflict.
- Storage: Fit storage cupboards and heavy items on the southern or western walls. Store grains and provisions in the southwest for prosperity.
- Refrigerator: Ideally, place the refrigerator in the southwest corner to ensure stability and smooth functionality.
- Ventilation: Ensure the kitchen is well-ventilated with windows or exhaust fans in the east or south to allow fresh air and natural light.
- Entrance: The kitchen door should be in the east, north, or west, but never in the south.
- Colors: Use vibrant and warm colors such as yellow, orange, red, or green for the kitchen walls to enhance positivity and energy. Avoid black slabs and dark shades.
- Electrical Appliances: Place microwaves, ovens, and other appliances in the southeast, aligning with the fire element.
- General Layout: Keep the kitchen clutter-free, organized, and avoid placing it above, below, or adjoining a bathroom or toilet.
5. Vastu Shastra for Bedrooms
According to Vastu Shastra, the ideal location for the master bedroom is the southwest corner of the house, as this direction is associated with stability, strength, and prosperity for the head of the family.
For other bedrooms, such as those for children or guests, the west, northwest, or east directions are considered favorable—west for children, northwest for newlywed couples, and east for unmarried individuals or guests.

Bed placement is equally important: the bed should be positioned so that the head points towards the south or east while sleeping, which is believed to promote restful sleep, good health, and positive energy.
Avoid sleeping with your head towards the north, as this is considered inauspicious and may disrupt sleep quality. The bed should not be placed directly opposite the bedroom door, nor should it be under a beam or adjacent to a bathroom or kitchen wall.
Furniture arrangement should prioritize placing heavy items like wardrobes and cupboards in the south, southwest, or west sections of the bedroom. Mirrors should not directly reflect the bed, as this can disturb peace and harmony.
Use earthy or pastel colors for the bedroom walls, such as blue, green, or white, and avoid dark shades like black or dark blue for a calming atmosphere. According to Vastu for bedrooms:
- The master bedroom should be in the southwest for stability and restful sleep.
- Place the bed in the south or west part of the room, with the headboard against the south or west wall.
- Avoid mirrors facing the bed.
- Children’s bedrooms are best in the west or northwest.
By following these Vastu tips for bedrooms, you can create a tranquil, rejuvenating space that enhances well-being, supports harmonious relationships, and ensures a flow of positive energy throughout your home.
6. Vastu Shastra for Bathrooms
According to Vastu Shastra, the ideal location for bathrooms and toilets is the northwest or north portion of the house, as these directions facilitate the natural elimination of negative energy and support a harmonious energy flow throughout the home.
Avoid placing bathrooms in the northeast, south, southeast, or southwest, as these locations can disrupt positive energies and may negatively impact the health and prosperity of residents.
Key Vastu Tips for Bathroom Design:
- Direction: Position bathrooms in the northwest or north. Attached bathrooms to bedrooms should be on the west or north side for better harmony.
- Toilet Seat Placement: The toilet seat should ideally face west or northwest within the bathroom.
- Doors & Elevation: Bathroom doors should be in the north or east direction and kept closed when not in use. Bathrooms should be slightly elevated—about 1 to 2 feet higher than the rest of the rooms.
- Fixtures: Place mirrors on the north or east walls, and install washbasins and showers in the east, northeast, or north part of the bathroom.
- Ventilation: Ensure good ventilation with exhaust fans or windows facing east or northeast.
- Colors: Use light or pastel shades such as white, light blue, pink, or grey to keep the space bright and attract positive energy.
- Utilities: Geysers and electrical appliances should go in the southeast, and the washing machine can be placed in the northwest or southeast.
- Drainage: The floor should slope towards the east or north for efficient drainage.
- Separation: Avoid sharing bathroom walls with the kitchen or pooja room to maintain sanctity and prevent negative energy transfer.
7. Vastu Shastra Tips for Pooja Room
The pooja room holds a sacred place in Indian homes, serving as the spiritual center where positive energy is invoked and maintained.
According to Vastu Shastra, the northeast corner (Ishan Kona) is the most auspicious location for a pooja room, as it is believed to attract divine blessings, purity, and spiritual growth.

If the northeast is not feasible, the east or north directions are also considered favorable alternatives. The pooja room should never be placed in the southwest, southeast, under staircases, or in front of bathrooms, as these placements are thought to disrupt the sanctity and flow of positive energy.
When setting up the pooja room, ensure the altar is positioned on the east or north wall, allowing worshippers to face east or north during prayers, which aligns with the natural flow of cosmic energy. Idols or images of deities should ideally face west or east.
Keep the space clean, clutter-free, and well-ventilated, with plenty of natural light to enhance the spiritual ambiance. Use calming colors such as white, light yellow, orange, or cream for the walls, and avoid dark shades like black or deep brown.
Opt for natural materials like wood or stone for the mandir design to resonate with the sacred energy of the space.
8. Vastu Shastra Tips for Dining Room
The dining room is a vital space for family bonding and well-being, and its design and placement have a significant impact according to Vastu Shastra. Ideally, the dining room should be located in the west, northwest, or northeast part of the home, as these directions are believed to attract abundance, prosperity, and positive energy during meals.
The dining area should always be close to the kitchen for convenience and to maintain a smooth energy flow. Avoid placing the dining room at the center of the house or directly facing the main entrance, as this can disrupt harmony and financial stability.

When arranging the dining table, choose a rectangular or square shape and place it in the center of the room, away from the walls, to allow energy to circulate freely.
The head of the family should sit facing east or north while eating, as this is said to enhance positivity and digestion, while other members can face east, north, or west but should avoid facing south.
Use light, warm colors like cream, yellow, peach, or off-white on the walls to create a welcoming and uplifting atmosphere, and avoid dark shades that may suppress appetite or create a heavy mood.
Proper lighting—natural during the day and soft, warm lights in the evening—further enhances the dining experience and energy of the space. Keep the dining area clutter-free, and avoid placing washbasins in the southeast or southwest corners; instead, opt for the east or north directions.
By following these Vastu tips for your dining room, you can create a harmonious environment that supports family unity, health, and prosperity.
9. Vastu Tips for Staircase
According to Vastu Shastra, the placement and design of your staircase play a crucial role in maintaining a harmonious energy flow and ensuring stability within the home.
The most auspicious directions for a staircase are the southwest, west, or south, as these locations are believed to provide grounding, stability, and prosperity for the household.
For north-facing homes, the staircase can also be placed in the northwest. Avoid constructing staircases in the northeast or the center (Brahmasthan) of the house, as these areas are considered sacred and central to the free flow of positive energy—placing a staircase here can disrupt balance and lead to financial and health issues.

Design and orientation are equally important. The staircase should ascend in a clockwise direction, which aligns with the natural movement of energy and is considered highly auspicious.
Opt for regular, straight, or L-shaped staircases—avoid spiral or circular designs, as these can create energy disturbances and confusion.
The number of steps should always be odd (such as 9, 11, 15, or 21) and never end in zero, as odd numbers are believed to attract good fortune and maintain a positive energy cycle.
Keep the staircase area well-lit, clean, and clutter-free to ensure unobstructed energy flow. Use lighter colors for the staircase to attract more light and positivity, and ensure the balustrades and handrails are sturdy and well-maintained.
Avoid placing rooms like kitchens, bathrooms, pooja rooms, or bedrooms directly under the staircase, as this can block essential energies and cause disturbances in health, finances, or spiritual well-being.
10. Vastu Shastra Tips for Colors, Décor, and Furniture Placement
Choosing the right colors, décor, and furniture placement according to Vastu Shastra can significantly enhance the positive energy in your home. Light, soothing colors like white, cream, and pastel shades create a calm and welcoming atmosphere, while vibrant colors like orange and red energize spaces like the kitchen.
Heavy furniture should be placed in the southwest to provide stability, with lighter pieces in the north or east to maintain balance. Keeping décor clutter-free, using natural materials, and positioning mirrors and water features thoughtfully further support harmony and prosperity throughout the home.
According to Vastu for Colors, Décor, and Furniture Placement:
- Use light, neutral, or pastel colors for walls to enhance positivity.
- Place heavy furniture like beds and wardrobes in the southwest.
- Avoid dark colors and cluttered arrangements.
11. Vastu Shastra for Indoor Plants and Water Features
Incorporating indoor plants and water features as per Vastu Shastra is a powerful way to enhance positive energy, attract prosperity, and maintain harmony in your home. Plants are seen as natural purifiers and symbols of life, growth, and abundance.

According to Vastu, the best directions for placing indoor plants are the east, north, and northeast, as these zones maximize their ability to promote health, happiness, and fresh energy within your living space.
Popular Vastu-friendly plants include Tulsi (Holy Basil) for spiritual and air-purifying benefits in the northeast, Money Plant in the southeast for financial prosperity, Lucky Bamboo in the east or southeast for luck and longevity, and Aloe Vera or Lavender in the east or north to absorb negative energies and bring tranquility.
According to Vastu for indoor plants and water features:
- Place indoor plants in the east or north for vitality; avoid thorny plants.
- Water features like aquariums or fountains should be in the northeast to attract wealth.
12. Vastu Shastra for Study and Home Office
Designing a study or home office according to Vastu Shastra can significantly enhance focus, productivity, and mental clarity. The ideal location for a study room or workspace is the east, northeast, or north side of the house, as these directions are believed to attract wisdom, creativity, and positive energy.
If a separate study room isn’t possible, place the study desk in these zones within any room. While working or studying, always face east or north to improve concentration and retention.

Keep the study table square or rectangular and leave a small gap between the table and the wall behind it, which encourages new ideas and better energy flow.
The room should be well-lit and ventilated, with windows ideally in the east or north to bring in natural light and fresh air.
Use light, soothing colors such as white, yellow, green, or blue on the walls to stimulate learning and maintain a calm atmosphere. According to Vastu for study and home office:
- The study or home office should be in the west, southwest, or northeast.
- Face north or east while working for better concentration and success.
13. Vastu Shastra for Lighting and Ventilation
Proper lighting and ventilation are fundamental in Vastu Shastra, as they directly influence the flow of positive energy, health, and overall harmony in your home.
According to Vastu, maximizing natural light is essential—keep windows and curtains open during the day, and ensure that windows, especially on the north and east sides, are clean and unobstructed to allow sunlight to fill your living spaces.
Artificial lighting should be layered, combining ambient, task, and accent lights, with the majority of fixtures placed along the north and east walls to attract good energy and support growth. Avoid making the southeast the main source of light, as this is considered inauspicious.
According to Vastu for lighting and ventilation:
- Ensure every room is well-lit and airy.
- Maximize natural light and keep windows clean.
Home Vastu Shastra Remedies: Quick and Easy Ways to Boost Positive Energy

If your home’s layout isn’t fully Vastu compliant, Here are Vastu remedies for home in easy-to-follow pointers:
- Sea Salt: Place small bowls of sea salt in the corners of rooms, especially in the northeast, to absorb and neutralize negative energy. Replace the salt every few weeks for continued effectiveness.
- Camphor: Burn camphor in the morning or evening to purify the air and remove negative energies, creating a peaceful atmosphere.
- Aroma Therapy: Use essential oils like lavender, sandalwood, or jasmine in a diffuser to refresh the space and enhance positive vibes.
- Crystals: Place crystals such as clear quartz, amethyst, or rose quartz in specific areas to promote healing and positive energy flow.
- Wind Chimes: Hang wind chimes near windows or entrances to attract positive energy and promote harmony through gentle sounds.
- Mirrors: Position mirrors carefully; avoid placing them directly opposite the main door or reflecting the bed to prevent energy disturbances.
- Himalayan Salt Lamps: Use Himalayan salt lamps or rock salt crystals in corners to uplift energy and eliminate negativity. Replace rock salt every 15 days.
- Plants: Add auspicious greenery like Tulsi, Money Plant, or Lucky Bamboo, especially in the east or north. Avoid thorny plants like cacti indoors.
- Peacock Feathers: Place eight peacock feathers tied together in the northeast to dispel negative energy and doshas.
- Buddha or Deity Idols: Place a Buddha statue or deity images in peaceful corners or near the entrance for tranquility and blessings.
- Horseshoe: Hang a horseshoe at the main entrance with the ends facing upwards to attract and retain positive energy.
- Lighting and Cleanliness: Keep the main entrance and northeast corner well-lit, clean, and clutter-free to ensure smooth energy flow.
- Sound Therapy: Use bells, conch shells, or sound bowls to break up stagnant vibes and infuse positivity into heavy or dull areas.
- Correct Room Placement: If the bedroom or pooja room isn’t in the ideal direction, adjust by sleeping with your head to the south or arranging idols to face east or northeast.
- Earthy Colors: Introduce earth tones like beige, soft yellow, or light brown to balance interiors and promote warmth.
- Offerings in Brass or Copper: Use brass or copper plates for offerings in the pooja room to raise the spiritual frequency.
Vastu Shastra Home Layout: Planning a Vastu Compliant Home

A Vastu home layout or Vastu Purusha Mandala acts as a blueprint, aligning rooms, doors, and furniture with cardinal directions for optimal energy.
When designing or buying a new house, consult a Vastu expert to ensure your plan supports well-being and prosperity. Here are key pointers for planning a Vastu-compliant home layout:
- Main Entrance: Place the main door in the north, east, or northeast direction; it should be the largest door, well-lit, and free of obstacles for positive energy flow.
- Living Room: Position the living room in the north or northeast to promote positivity and vibrant social interactions. Keep it clutter-free and well-lit.
- Kitchen: The ideal location is the southeast corner (Agni corner); if not possible, use the northwest. The cook should face east while preparing food, and the stove should not be next to the sink.
- Pooja Room: Place the pooja room in the northeast for spiritual growth. The person praying should face east or north. Avoid sharing a wall with a bathroom.
- Master Bedroom: Locate the master bedroom in the southwest for stability and restful sleep. Avoid bedrooms in the northeast or southeast.
- Other Bedrooms: Children’s or guest bedrooms are best in the west or northwest. Beds should not be aligned to corners, and heads should face south while sleeping.
- Bathrooms & Toilets: Place bathrooms in the northwest or southeast; avoid the northeast. Ensure proper ventilation and cleanliness.
- Dining Room: Ideally, place the dining area in the west, close to the kitchen, and use light, warm colors to enhance family unity.
- Staircase: Position staircases in the southwest, west, or south, ascending clockwise. Avoid placing them in the northeast or center.
- Colors: Use light, soothing shades like white, cream, or pastels for walls to create a calm, inviting space. Avoid dark colors.
- Furniture Placement: Place heavy furniture in the southwest of rooms for stability, and keep pathways clear for energy flow.
- Plants & Water Features: Incorporate plants like money plant or basil in the east or north, and place water features in the northeast for prosperity. Avoid thorny plants indoors.
- Shape of Home: Opt for a square or rectangular layout for balanced energy; avoid irregular shapes.
- Lighting & Ventilation: Maximize natural light, especially from the north and east, and ensure good cross-ventilation throughout the home.
- Clutter-Free Spaces: Keep all areas tidy and organized to maintain a harmonious energy flow.
Following these pointers will help you design a Vastu compliant home that supports health, prosperity, and overall well-being.
Conclusion
Designing your home according to Vastu Shastra is more than just following traditional guidelines—it’s about creating a living environment that promotes harmony, prosperity, and well-being for everyone in the family.
By thoughtfully considering the placement of rooms, entrances, furniture, colors, and even plants and water features, you can ensure a balanced flow of positive energy throughout your home.
Whether you’re building a new house or making simple adjustments to your current space, applying these Vastu principles can help you experience greater peace, health, and happiness in daily life.
For those seeking expert guidance and quality construction, Ganga Realty, a leading real estate company in Gurgaon, offers homes designed with Vastu compliance in mind, helping you create a sanctuary that nurtures growth, strengthens relationships, and supports your journey toward a fulfilling and prosperous future.
FAQs About Vastu Shastra for Homes
Is south entrance good?
Yes, if placed in the correct pada (position).
Are specific colors recommended for different rooms?
Light and bright colors are generally preferred to promote positivity. The kitchen can use orange or saffron, while bedrooms should have soothing tones.
Is Vastu Shastra really important for a new home?
Yes, Vastu Shastra is considered important as it helps create a balanced, positive, and harmonious environment. Many believe a Vastu-compliant home brings prosperity, health, and happiness.
Which direction is best for the main entrance in a new home?
The most auspicious directions for the main entrance are north, east, or northeast. These directions are believed to attract positive energy and prosperity.
What is the ideal shape for rooms and the house?
Square or rectangular shapes are preferred for both rooms and the overall house, as they ensure smooth and balanced energy flow. Irregular shapes can be corrected with plants or décor.
How to check Vastu for a new house?
To check Vastu for a new house, start by determining the exact directions using a compass or a mobile app. Then, compare your house layout with the basic Vastu principles:
Ensure the main entrance faces north, east, or northeast.
The kitchen should be in the southeast or northwest corner.
Place the master bedroom in the southwest.
Bathrooms and toilets are best in the northwest or southeast.
The pooja room should ideally be in the northeast.
Keep the center of the house clean and clutter-free.
Avoid irregular shapes or cut corners in the plot or rooms.
What is the best location for the master bedroom?
The master bedroom should be in the southwest corner for stability and restful sleep. Children’s or guest bedrooms are best in the west or northwest.
Can Vastu be applied to apartments and flats?
Yes, Vastu principles can be adapted for apartments. Focus on the main entrance direction, kitchen placement, bedroom location, and overall energy flow.
Which facing house is best?
North and East are traditionally preferred, but all directions work with proper planning.
Does Vastu Shastra work with modern architecture?
Vastu principles can be adapted to modern designs without compromising functionality.
What to do while shifting to a new house as per Vastu?
When stepping into a new house according to Vastu, focus on auspiciousness, cleanliness, and nice strength drift. Key steps consist of performing a Vastu puja, cleansing and decluttering the new space, installing utilities, and arranging furniture thoughtfully. Entering with the right foot, putting spiritual symbols, and accomplishing a small havan (hearth ritual) also are encouraged.